


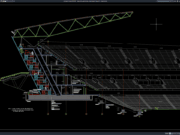

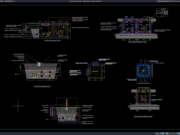












Label: Curtain Wall
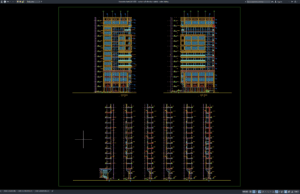
Download Curtain Wall Elevation Details DWG AutoCAD
Curtain wall systems are widely used in modern commercial buildings, office towers, hotels, hospitals, shopping centers, airports, institutional facilities, and high-rise developments because they...
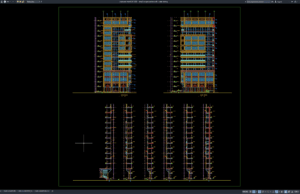
Download Detail Tampak Curtain Wall DWG AutoCAD
Halo rekan-rekan arsitek, façade engineer, engineer sipil, engineer struktur, drafter AutoCAD, BIM modeler, konsultan perencana, kontraktor façade, estimator, quantity surveyor, maupun mahasiswa teknik dan...