


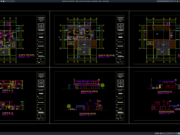
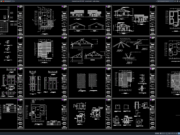
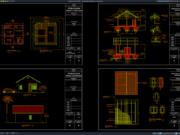










Label: Denah Kolam Renang
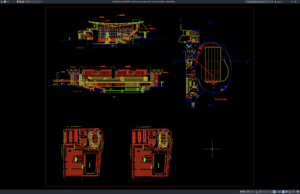
Download Denah dan Potongan Kolam Renang Olimpiade DWG AutoCAD
Bagi rekan-rekan arsitek, engineer sipil, structural engineer, drafter AutoCAD, BIM modeler, konsultan perencana, kontraktor fasilitas olahraga, site engineer, estimator, quantity surveyor, maupun mahasiswa arsitektur...
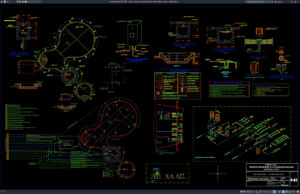
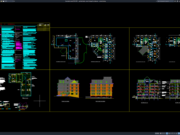
Download Denah Instalasi Sanitasi dan Detail Sistem Kolam Renang DWG AutoCAD
Bagi rekan-rekan engineer sipil, mechanical engineer, MEP engineer, plumbing engineer, drafter AutoCAD, BIM modeler, konsultan perencana, kontraktor kolam renang, site engineer, estimator, quantity surveyor,...
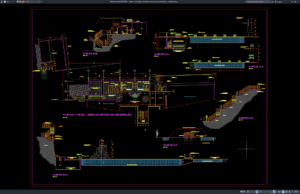
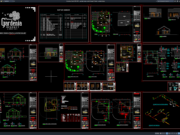
Download Denah, Potongan, dan Detail Kolam Renang Olimpiade DWG AutoCAD
Halo rekan-rekan engineer sipil, arsitek, structural engineer, drafter AutoCAD, BIM modeler, konsultan perencana, kontraktor, site engineer, quantity surveyor, estimator, maupun mahasiswa teknik sipil dan...