









Label: Dinding Inti AutoCAD
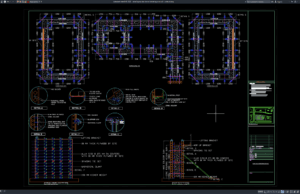
Download Detail Layout dan Elevasi Bekisting Core Wall DWG AutoCAD
Bagi rekan-rekan engineer sipil, engineer struktur, structural engineer, drafter AutoCAD, BIM modeler, konsultan perencana, kontraktor, site engineer, estimator, quantity surveyor, maupun mahasiswa teknik sipil,...


![√[LENGKAP] Download Gambar Kerja Rumah Tinggal 1 Lantai DWG AutoCAD gambar kerja rumah tinggal 1 lantai](https://www.asdar.id/wp-content/uploads/2026/11/gambar-kerja-rumah-tinggal-1-lantai-180x135.png)
![√[LENGKAP]Download Gambar Kerja Rumah Medis DWG AutoCAD rumah medis](https://www.asdar.id/wp-content/uploads/2026/11/rumah-medis-180x135.png)