


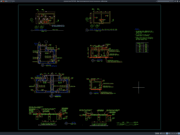
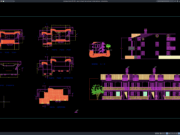

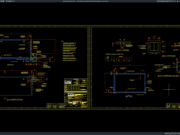
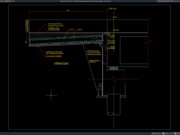










Label: Drainage System
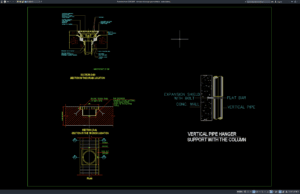
Download Rainwater Drainage System Details DWG AutoCAD
Rainwater drainage is an essential part of residential, commercial, industrial, institutional, and infrastructure projects because uncontrolled stormwater can cause flooding, structural deterioration, pavement damage,...
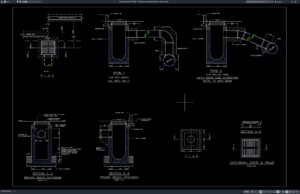
Download Catch Basin Standard Details DWG AutoCAD
Proper Catch Basin Standard Details DWG AutoCAD drawings are essential for designing reliable stormwater drainage systems, roadside drainage, parking areas, urban streets, commercial developments,...
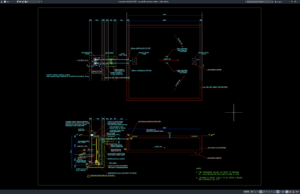
Download Sewage Lifting Station Details DWG AutoCAD
Modern wastewater infrastructure requires reliable lifting systems to transport sewage from lower elevations to higher discharge points. A Sewage Lifting Station Details DWG AutoCAD...
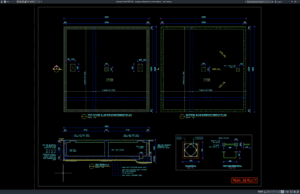
Download Sewage Holding Tank Sections Details DWG AutoCAD
A properly designed sewage holding tank is an essential part of modern wastewater infrastructure. It temporarily stores sewage before treatment or disposal while protecting...
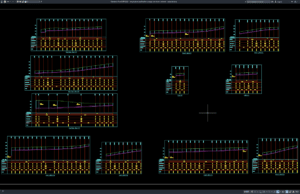
Download Longitudinal Profiles for Sewage and Storm Network DWG AutoCAD
Proper underground drainage infrastructure begins with accurate engineering documentation. One of the most important references for civil and utility engineers is the Longitudinal Profiles...
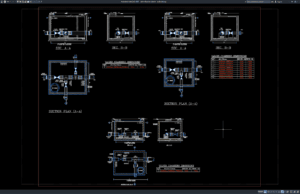
Download Valve Chamber Details DWG AutoCAD
Valve chambers are essential components of water distribution and utility infrastructure because they provide safe access to valves used for flow control, isolation, maintenance,...
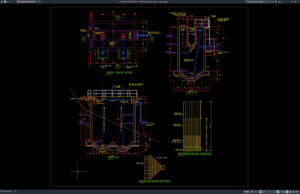
Download Imhoff Tank Section Details DWG AutoCAD
An Imhoff tank is one of the most widely used primary wastewater treatment structures for separating solids and reducing organic pollutants before biological treatment...
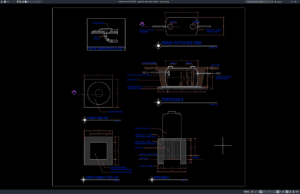
Download Septic Bio Tank Section Details DWG AutoCAD
A septic bio tank is an advanced wastewater treatment system designed to process domestic sewage efficiently while minimizing environmental impact. Compared to conventional septic...