


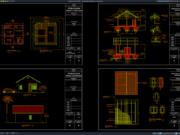










Label: Electrical Scheme
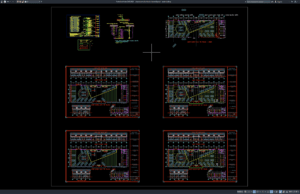
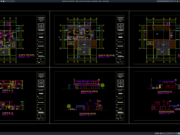
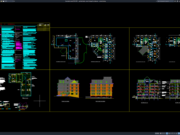
Download Showroom Electrical Scheme Layout DWG AutoCAD
A well-designed electrical system is one of the most important components of a modern showroom. Whether the building is used for automotive displays, furniture...

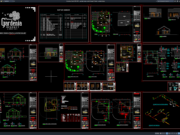
Download Gambar Detail Skema Listrik Menara Antena DWG AutoCAD
Halo rekan-rekan engineer, drafter, teknisi listrik, serta praktisi konstruksi yang sedang mengerjakan proyek infrastruktur telekomunikasi. Pada artikel ini saya akan membagikan referensi Gambar Detail...