
















Label: Entrance Monument DWG
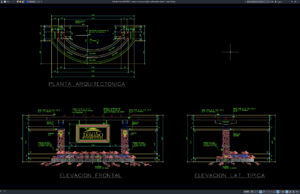
Download Entrance Monument Plan and Elevation Details DWG AutoCAD
Entrance Monument Plan and Elevation Details DWG AutoCAD is a useful architectural reference for professionals involved in entrance monument design, residential development, landscape architecture,...