


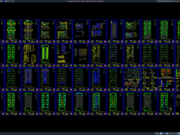
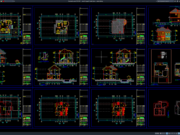
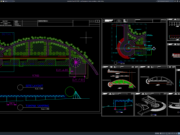
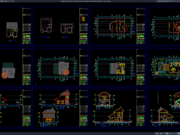










Label: Fire Fighting System CAD
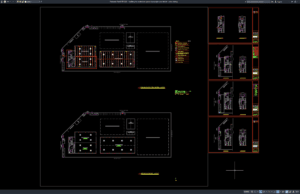
Download Building Fire Protection System Layout Plan and Details DWG AutoCAD
A building fire protection system is one of the most important life-safety components in residential, commercial, industrial, institutional, hospitality, healthcare, and public buildings. A...