












Label: Fire Safety
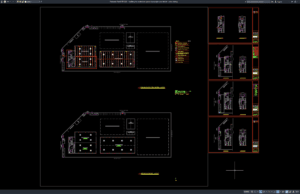
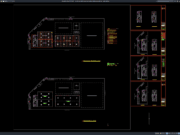
Download Building Fire Protection System Layout Plan and Details DWG AutoCAD
A building fire protection system is one of the most important life-safety components in residential, commercial, industrial, institutional, hospitality, healthcare, and public buildings. A...
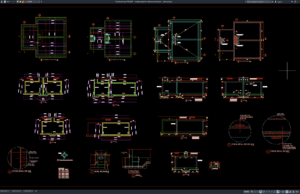
Download Firefighting Tank Reinforcement Details DWG AutoCAD
Fire protection systems rely on dependable water storage facilities to supply adequate water during emergency situations. A properly reinforced firefighting tank is one of...
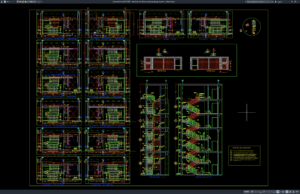
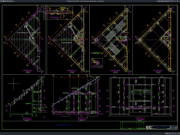
Download Gambar Detail Elevasi dan Penampang Tangga Darurat DWG AutoCAD
Halo rekan-rekan arsitek, engineer, drafter, serta praktisi konstruksi yang sedang mengerjakan proyek bangunan gedung. Pada artikel ini saya akan membagikan referensi Gambar Detail Elevasi...