







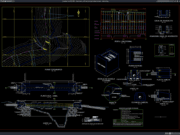
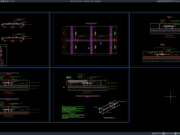
Label: Foundation Layout
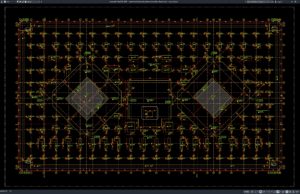
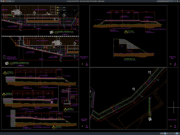
Download Residential Building Foundation Excavation Layout Plan DWG AutoCAD
Foundation excavation is one of the earliest and most important stages of residential building construction. Before footings, columns, grade beams, retaining walls, or ground-floor...
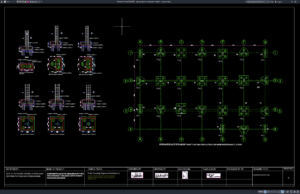
Download Pile Cap Layout and Section Details DWG AutoCAD
A pile cap is a critical component of deep foundation systems, connecting multiple piles and transferring structural loads from columns, piers, or other structural...