


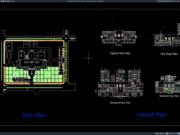










Label: Gable
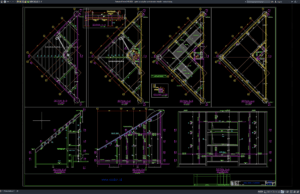
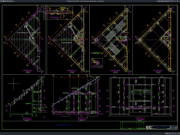
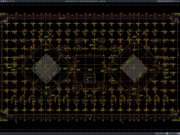
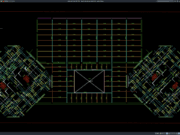
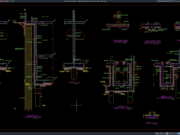
Download Gable Layout Plan and Elevation Details DWG AutoCAD
Gable structures are widely used in residential, commercial, industrial, agricultural, and public buildings because they provide a simple, efficient, and visually recognizable roof form....
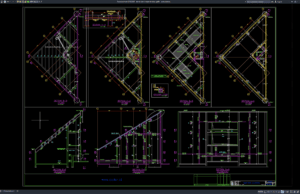
Download Denah dan Tampak Struktur Gable DWG AutoCAD
Halo rekan-rekan engineer sipil, engineer struktur, arsitek, steel structure engineer, drafter AutoCAD, BIM modeler, konsultan perencana, kontraktor, estimator, quantity surveyor, site engineer, maupun mahasiswa...