


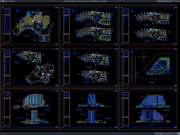
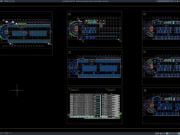
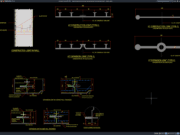
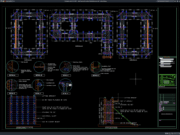
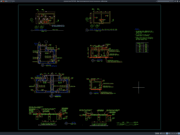










Label: Hotel Floor Plan
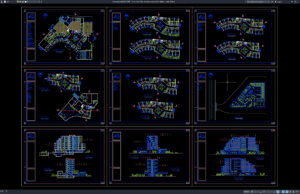
Download 5-Star Hotel Plan, Elevation and Section Details DWG AutoCAD
Proper 5-Star Hotel Plan, Elevation and Section Details DWG AutoCAD drawings are important architectural references for understanding the spatial organization, building proportions, floor layouts,...