


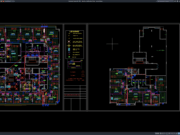
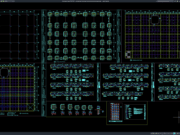
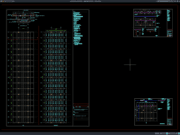












Label: HVAC As-Built DWG
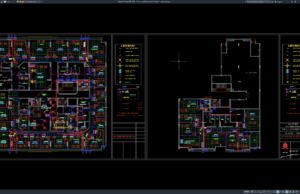
Download HVAC As-Built Layout Plan Details DWG AutoCAD
HVAC as-built drawings are important technical documents that record the final installed condition of heating, ventilation, and air-conditioning systems after construction, installation, testing, and...