

















Label: Kitchen Layout CAD
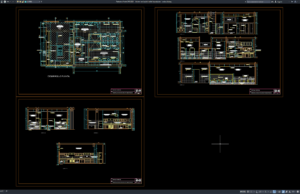
Download Kitchen and Public Toilet Layout Plan DWG AutoCAD
Hello, architects, civil engineers, interior designers, building planners, plumbing engineers, MEP consultants, contractors, AutoCAD drafters, and construction professionals. In this article, we share a...