













Label: Kompleks Olahraga DWG
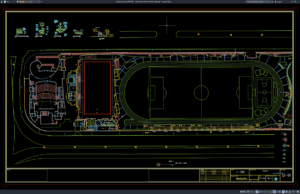
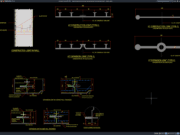
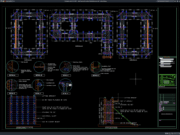
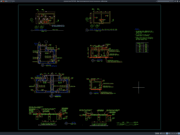
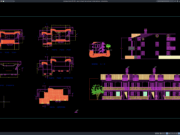
Download Denah Tata Letak Kompleks Olahraga DWG AutoCAD
Halo rekan-rekan arsitek, engineer sipil, landscape architect, sports facility planner, drafter AutoCAD, BIM modeler, konsultan perencana, kontraktor, estimator, quantity surveyor, site engineer, maupun mahasiswa...
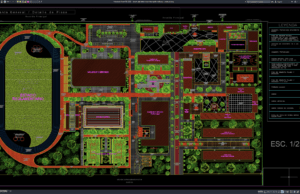
Download Denah Tata Letak Umum Kompleks Olahraga DWG AutoCAD
Halo rekan-rekan arsitek, engineer sipil, landscape architect, drafter AutoCAD, konsultan perencanaan, kontraktor, maupun mahasiswa teknik yang sedang mengerjakan proyek fasilitas olahraga dan kawasan publik....