


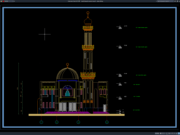
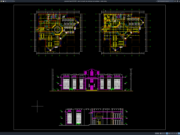
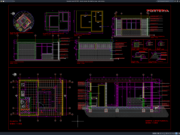










Label: Library Floor Plan
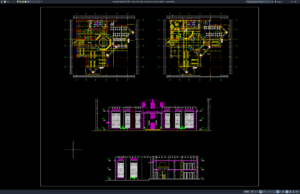
Download Library Floor Plan, Elevation and Section Details DWG AutoCAD
Hello, architects, civil engineers, architectural designers, CAD drafters, BIM modelers, contractors, building consultants, quantity surveyors, and architecture students. In this article, I am sharing...