


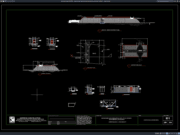
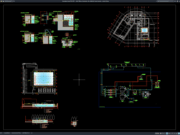
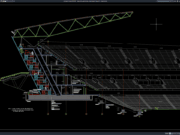










Label: Manhole DWG
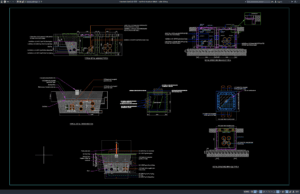
Download Manhole Structural Details DWG AutoCAD
Manholes are essential access structures used in sewer, stormwater, drainage, utility, telecommunications, and other underground infrastructure systems. They allow maintenance personnel to inspect buried...
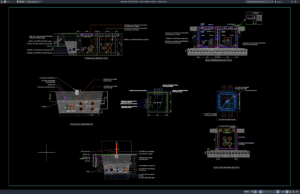
Download Detail Struktur Manhole DWG AutoCAD
Halo rekan-rekan engineer sipil, engineer struktur, drainage engineer, sanitary engineer, MEP engineer, drafter AutoCAD, BIM modeler, konsultan perencana, kontraktor, estimator, quantity surveyor, maupun mahasiswa...
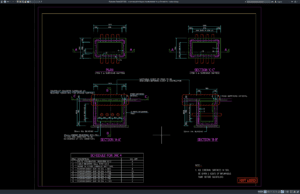
Download Communication Layout Standard Detail for JRC 4 Manhole DWG AutoCAD
Modern telecommunication and utility infrastructure depends on accurate engineering drawings to ensure reliable cable routing, underground protection, and efficient maintenance. A Communication Layout Standard...
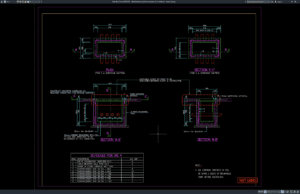
Download Detail Standar Layout Komunikasi JRC 4 Manhole DWG AutoCAD
Dalam pembangunan jaringan telekomunikasi modern, manhole komunikasi merupakan salah satu komponen infrastruktur bawah tanah yang berfungsi sebagai ruang akses untuk instalasi, penyambungan, inspeksi, dan...
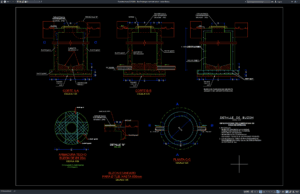
Download Gambar Detail Tulangan Manhole Beton DWG AutoCAD
Halo rekan-rekan engineer sipil, drafter, serta praktisi konstruksi yang sedang mengerjakan proyek utilitas dan drainase. Pada artikel ini saya akan membagikan referensi Gambar Detail...