







Label: MEP Design
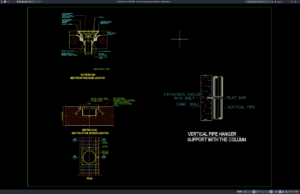
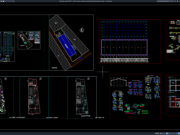
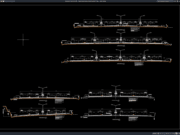
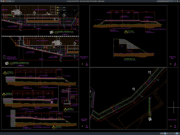
Download Rainwater Drainage System Details DWG AutoCAD
Rainwater drainage is an essential part of residential, commercial, industrial, institutional, and infrastructure projects because uncontrolled stormwater can cause flooding, structural deterioration, pavement damage,...
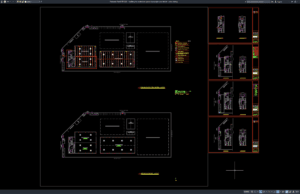
Download Building Fire Protection System Layout Plan and Details DWG AutoCAD
A building fire protection system is one of the most important life-safety components in residential, commercial, industrial, institutional, hospitality, healthcare, and public buildings. A...
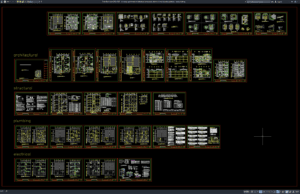
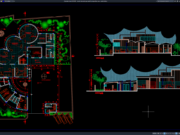
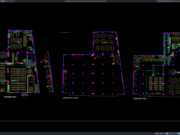
Download 3-Storey Apartment Architectural, Structural, Electrical and Plumbing Details DWG AutoCAD
A three-storey apartment building requires close coordination between architectural design, structural engineering, electrical systems, plumbing networks, construction materials, and building services. Unlike a simple...
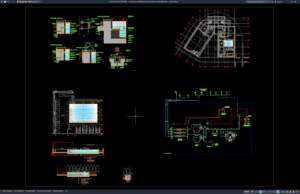
Download Swimming Pool Fittings, Plumbing and Electrical Details DWG AutoCAD
Swimming pool construction requires much more than an attractive pool shape and a watertight concrete structure. A complete swimming pool system must integrate circulation...