


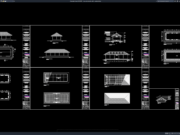
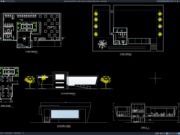
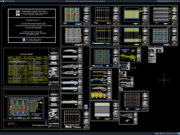





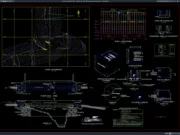
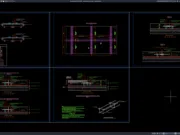
Label: Minaret DWG
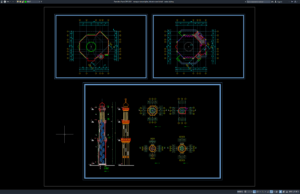
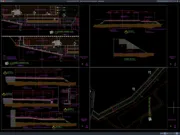
Download Mosque Minaret Plan, Elevation and Detail DWG AutoCAD
Hello, civil engineers, architects, architectural designers, structural engineers, AutoCAD drafters, CAD technicians, BIM modelers, contractors, and architecture students. In this article, we share a...
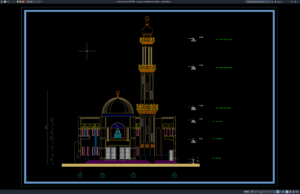
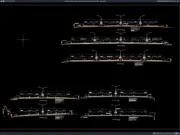
Download Mosque Minaret Elevation Details DWG AutoCAD
Hello, civil engineers, architects, architectural designers, AutoCAD drafters, CAD technicians, BIM modelers, construction professionals, contractors, and architecture students. In this article, we share a...
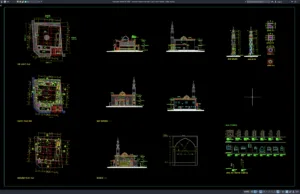
Download Mosque Minaret Elevation and Section Details DWG AutoCAD
A mosque minaret is one of the most recognizable architectural elements in Islamic architecture. Besides serving as a visual landmark, the minaret contributes to...