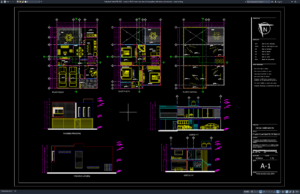
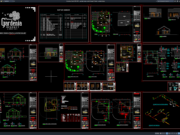
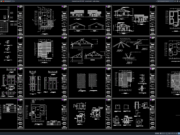










Label: Modern House DWG
Download Modern 10×15 Meter Two-Storey House Plans, Elevations and Sections DWG...
Modern two-storey house design requires detailed architectural planning to create a comfortable, functional, and aesthetically pleasing residential building. Proper planning is essential to organize...


![√[LENGKAP] Download Gambar Kerja Rumah Tinggal 1 Lantai DWG AutoCAD gambar kerja rumah tinggal 1 lantai](https://www.asdar.id/wp-content/uploads/2026/11/gambar-kerja-rumah-tinggal-1-lantai-180x135.png)
![√[LENGKAP]Download Gambar Kerja Rumah Medis DWG AutoCAD rumah medis](https://www.asdar.id/wp-content/uploads/2026/11/rumah-medis-180x135.png)