


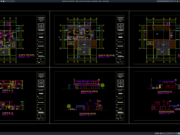










Label: Office CAD
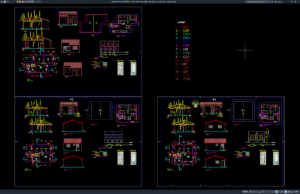
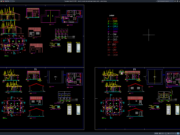
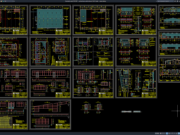
Download Police Station Floor Plans, Elevations and Sections DWG AutoCAD
Are you looking for Police Station Floor Plans, Elevations and Sections DWG AutoCAD? This drawing collection provides useful architectural references for understanding the building...

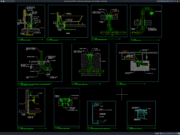
Download Toilet Office Elevations and Sections Details DWG AutoCAD
Office toilet facilities are essential components of modern commercial buildings. Proper restroom design not only improves user comfort and hygiene but also ensures compliance...

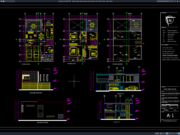
Download Truck Driver and Pensioners Office DWG AutoCAD
Office facilities for truck drivers and pensioners play an important role in supporting administrative services, transportation management, and community activities. Proper office planning is...