


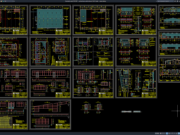
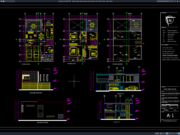
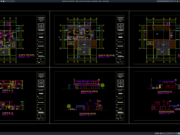
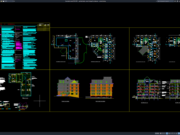
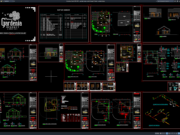










Label: Parking Building Elevation
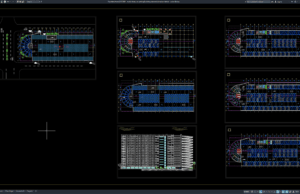
Download Multi-Storey Car Parking Building Plan and Elevation Details DWG AutoCAD
A well-prepared Multi-Storey Car Parking Building Plan and Elevation Details DWG AutoCAD drawing can be a valuable reference for architects, civil engineers, structural engineers,...