


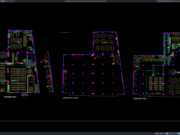
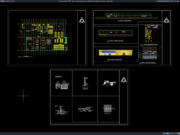
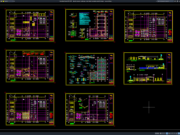
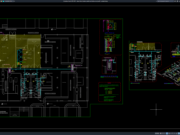





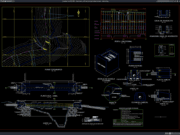
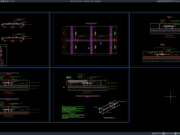
Label: Plumbing Layout
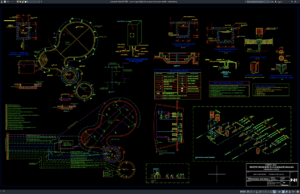
Download Swimming Pool Plumbing Layout and System Details DWG AutoCAD
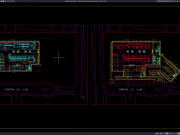
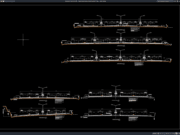
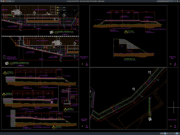
Swimming Pool Plumbing Layout and System Details DWG AutoCAD drawings provide useful technical references for understanding swimming pool piping arrangements, water circulation systems, drainage...
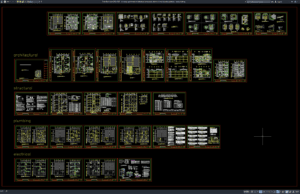
Download 3-Storey Apartment Architectural, Structural, Electrical and Plumbing Details DWG AutoCAD
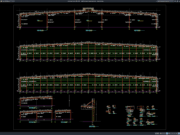
A three-storey apartment building requires close coordination between architectural design, structural engineering, electrical systems, plumbing networks, construction materials, and building services. Unlike a simple...