




 asdar.id menyediakan Member Premium Download untuk download file tanpa embel-embel iklan dan halaman, apa lagi harus menunggu timer yang begitu lama. Dengan berlangganan Member Premium Download, semua file dapat didownload dengan singkat langsung menuju ke sumbernya!, klik DISINI untuk DAFTAR atau DISINI untuk LOGIN :-) Jika ada pertanyaan silahkan hubungi Admin DISINI. Untuk cara download file Member Free Download, bisa membaca Tutorial Download yang ada dibawah Timer (halaman Safelink) saat menekan tombol download.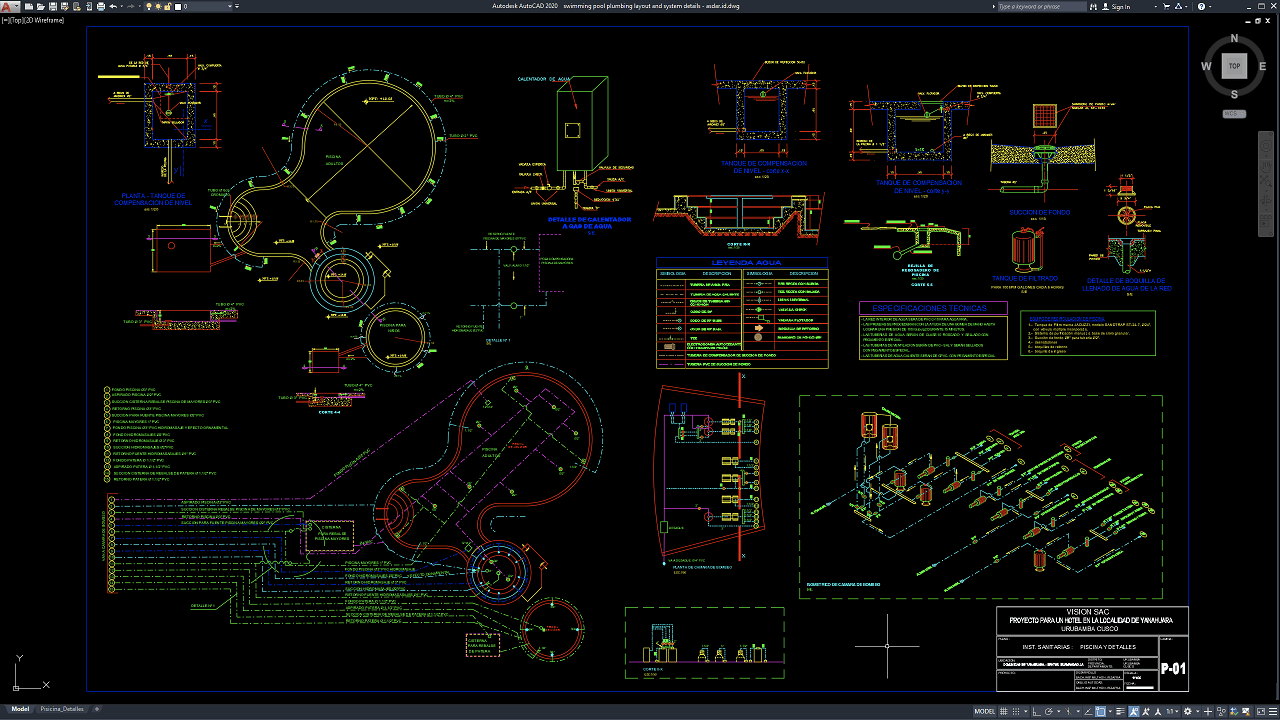
Swimming Pool Plumbing Layout and System Details DWG AutoCAD drawings provide useful technical references for understanding swimming pool piping arrangements, water circulation systems, drainage connections, filtration equipment, and plumbing components. These drawings are valuable for civil engineers, mechanical engineers, plumbing engineers, architects, contractors, MEP consultants, CAD technicians, BIM coordinators, and construction professionals involved in swimming pool design and installation.
A properly planned swimming pool plumbing system is essential for maintaining water circulation, supporting filtration, managing drainage, and ensuring efficient pool operation. Detailed AutoCAD drawings help illustrate how the different plumbing components are arranged and connected within a swimming pool facility.
What Is a Swimming Pool Plumbing Layout?
A swimming pool plumbing layout is a technical drawing that illustrates the arrangement of pipes, fittings, drainage points, water inlets, and associated equipment used in a swimming pool circulation system. Depending on the design, the drawing may include connections to pumps, filters, skimmers, return outlets, main drains, balancing tanks, and other hydraulic components.
The layout helps engineers and contractors understand the intended piping routes and coordinate the plumbing system with the pool structure, surrounding deck, plant room, and other building services.
Swimming Pool Plumbing System Details
Swimming pool plumbing systems are designed to circulate and treat pool water through a coordinated network of pipes and equipment. The specific arrangement depends on the pool configuration, circulation method, water treatment requirements, and mechanical equipment selected for the project.
Typical components may include:
- Pool circulation pumps
- Filtration equipment
- Suction and return pipelines
- Main drain connections
- Skimmer or overflow systems
- Water inlet and return fittings
- Valves and pipe fittings
- Backwash and drainage connections
- Water supply lines
- Equipment room piping
Not every swimming pool drawing includes all these components. The actual system should be identified from the information provided in the relevant CAD file.
Download Swimming Pool Plumbing Layout and System Details DWG AutoCAD
Detailed Swimming Pool Plumbing Layout and System Details DWG AutoCAD drawings provide useful technical references for understanding swimming pool water circulation, plumbing connections, filtration equipment, and related installation details. These drawings are particularly useful for civil engineers, plumbing engineers, architects, contractors, CAD technicians, and construction professionals involved in swimming pool planning and installation.
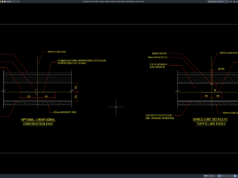
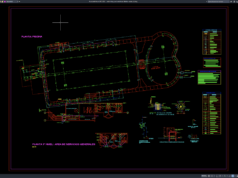
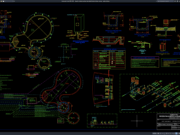
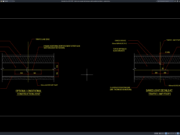
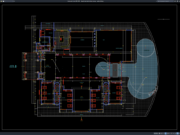
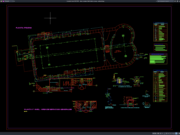
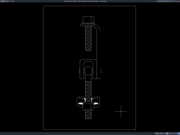
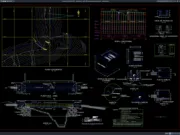
As shown in the drawing, the CAD sheet includes an irregular-shaped swimming pool layout, a separate circular pool feature, plumbing route arrangements, and several technical details related to the pool water system. The drawing also presents pool sections, a level compensation tank, a water filling detail, a filtration tank, a bottom suction detail, and other plumbing components. Technical annotations, pipe routes, symbols, legends, and specifications help explain the arrangement of the swimming pool plumbing system and its associated equipment.
The drawing also includes a three-dimensional plumbing schematic illustrating the connections and distribution of pipes and equipment within the system. These details can help professionals review the relationship between the pool layout, water circulation lines, filtration components, and supporting installations during the design and coordination process.
Detailed AutoCAD DWG files allow engineers, contractors, and CAD technicians to review and modify the swimming pool plumbing layout, pipe connections, filtration arrangements, tank details, and related system components according to project requirements. This drawing serves as a reference for swimming pool plumbing layouts, pool water circulation systems, filtration system details, swimming pool installation drawings, plumbing schematics, and construction documentation.
For those of you who prefer a simpler and faster download experience on asdar.id, I also provide a Premium Member Download service that allows direct access to the original file. This way, you will not be disturbed by excessive advertisements or multiple redirect pages during the download process. If you are interested, please register HERE. Please download the Swimming Pool Plumbing Layout and System Details DWG AutoCAD file below:
Swimming Pool Plumbing Layout and System Details DWG AutoCAD
| Google Drive | DOWNLOAD[202.50KB] |
| Mediafire | DOWNLOAD[202.50KB] |
Rar password: www.asdar.id
Important Note: If you encounter a problem where the WinRAR file cannot be extracted or appears corrupted, the solution is to update the WinRAR application on your computer to the latest version. Download the latest version of WinRAR here.
If you would like to copy this article, please include the original source because I have seen some blogs repost the content without providing proper credit. Otherwise, please rewrite it using your own words. Respect and appreciate the work and effort of others.
The Swimming Pool Plumbing Layout and System Details DWG AutoCAD provides a useful reference for understanding the piping arrangements and technical components associated with swimming pool circulation, filtration, water supply, and drainage systems.
For plumbing engineers, mechanical engineers, architects, contractors, MEP consultants, and CAD technicians, an editable DWG file can support design coordination, technical drafting, equipment planning, and construction documentation. Proper hydraulic verification and professional review remain essential when adapting the drawing for an actual swimming pool project.