












Label: Public Building
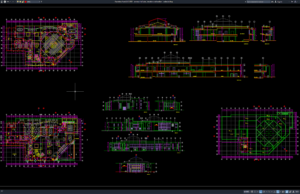
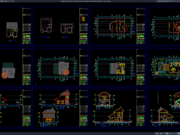
Download Seminar Hall Plan, Elevation and Section DWG AutoCAD
A well-designed seminar hall requires careful architectural planning to provide comfortable seating arrangements, efficient circulation, suitable presentation areas, and an organized building layout. Seminar...
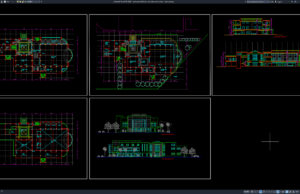
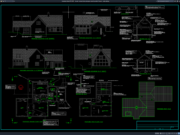
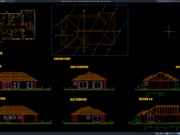
Download Conference Hall Plan, Elevation and Section DWG AutoCAD
Hello, civil engineers, architects, architectural designers, structural engineers, AutoCAD drafters, CAD technicians, BIM modelers, contractors, and architecture students. In this article, we share a...
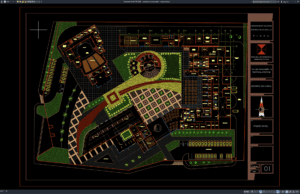
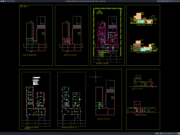
Download Auditorium Layout Plan DWG AutoCAD
An auditorium is a specialized public space designed to accommodate large groups of people for presentations, conferences, performances, lectures, ceremonies, cultural events, seminars, concerts,...