















Label: Reinforcement Details
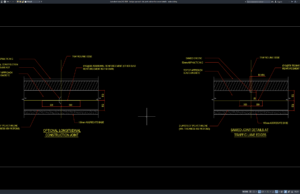
Download Bridge Approach Slab Joint and Reinforcement Details DWG AutoCAD
Bridge Approach Slab Joint and Reinforcement Details DWG AutoCAD drawings provide a useful technical reference for understanding the structural arrangement, reinforcement configuration, and connection...
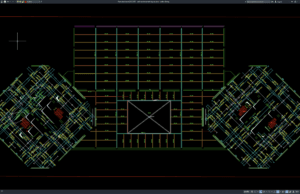
Download Slab Reinforcement Layout Plan DWG AutoCAD
Slab reinforcement drawings are essential structural documents used to show how reinforcing steel should be arranged within reinforced concrete floor slabs. These drawings help...
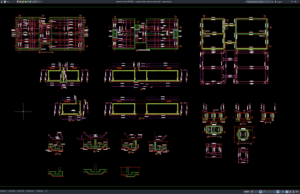
Download Irrigation Tank Reinforcement Details DWG AutoCAD
An irrigation tank is a vital structure used to store and regulate water for agricultural irrigation systems, plantations, landscaping projects, and water resource management....