


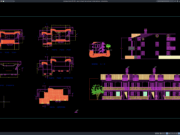











Label: Residential Floor Plan
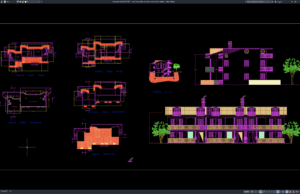
Download Rural House Plan, Elevation and Section Details DWG AutoCAD
A well-prepared Rural House Plan, Elevation and Section Details DWG AutoCAD drawing can serve as a valuable reference for architects, civil engineers, contractors, CAD...