













Label: Residential
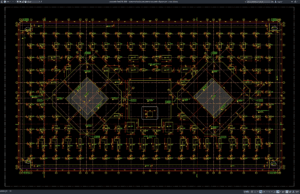
Download Residential Building Foundation Excavation Layout Plan DWG AutoCAD
Foundation excavation is one of the earliest and most important stages of residential building construction. Before footings, columns, grade beams, retaining walls, or ground-floor...
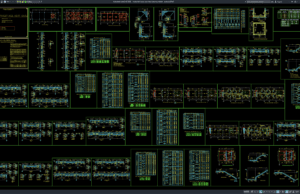
Download Residential House Structural Drawing Details DWG AutoCAD
Residential house construction requires more than an attractive architectural floor plan. A safe and durable home also depends on a properly designed structural system...

Situs Jual Beli Properti Terbaik di Indonesia
Halo rekan-rekan arsitek dan sipil dimanapun berada, bagaimana kabar kalian hari ini? Mudah-mudahan selalu diberikan kesehatan oleh Tuhan Yang Maha Kuasa. Artikel yang akan...