












Label: Site Plan
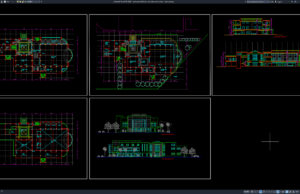
Download Conference Hall Plan, Elevation and Section DWG AutoCAD
Hello, civil engineers, architects, architectural designers, structural engineers, AutoCAD drafters, CAD technicians, BIM modelers, contractors, and architecture students. In this article, we share a...
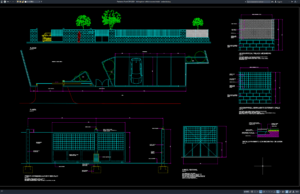
Download Sliding Door Vehicle Access Details DWG AutoCAD
Sliding door vehicle access systems are widely used in residential properties, commercial buildings, industrial facilities, parking areas, and secured compounds where controlled vehicle entry...
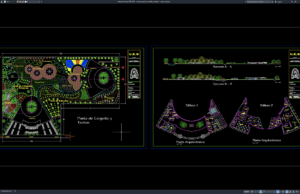
Download Botanical Park Workshop Details DWG AutoCAD
Botanical parks require more than attractive landscapes, walking paths, and plant collections. Behind a well-maintained botanical park is a range of operational facilities that...
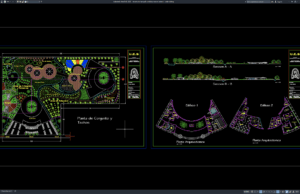
Download Denah dan Tampak Workshop Taman Botani DWG AutoCAD
Halo rekan-rekan arsitek, engineer sipil, drafter AutoCAD, konsultan bangunan, kontraktor, maupun mahasiswa arsitektur dan teknik sipil yang sedang mengerjakan proyek fasilitas publik, kawasan hijau,...