









 asdar.id menyediakan Member Premium Download untuk download file tanpa embel-embel iklan dan halaman, apa lagi harus menunggu timer yang begitu lama. Dengan berlangganan Member Premium Download, semua file dapat didownload dengan singkat langsung menuju ke sumbernya!, klik DISINI untuk DAFTAR atau DISINI untuk LOGIN :-) Jika ada pertanyaan silahkan hubungi Admin DISINI. Untuk cara download file Member Free Download, bisa membaca Tutorial Download yang ada dibawah Timer (halaman Safelink) saat menekan tombol download.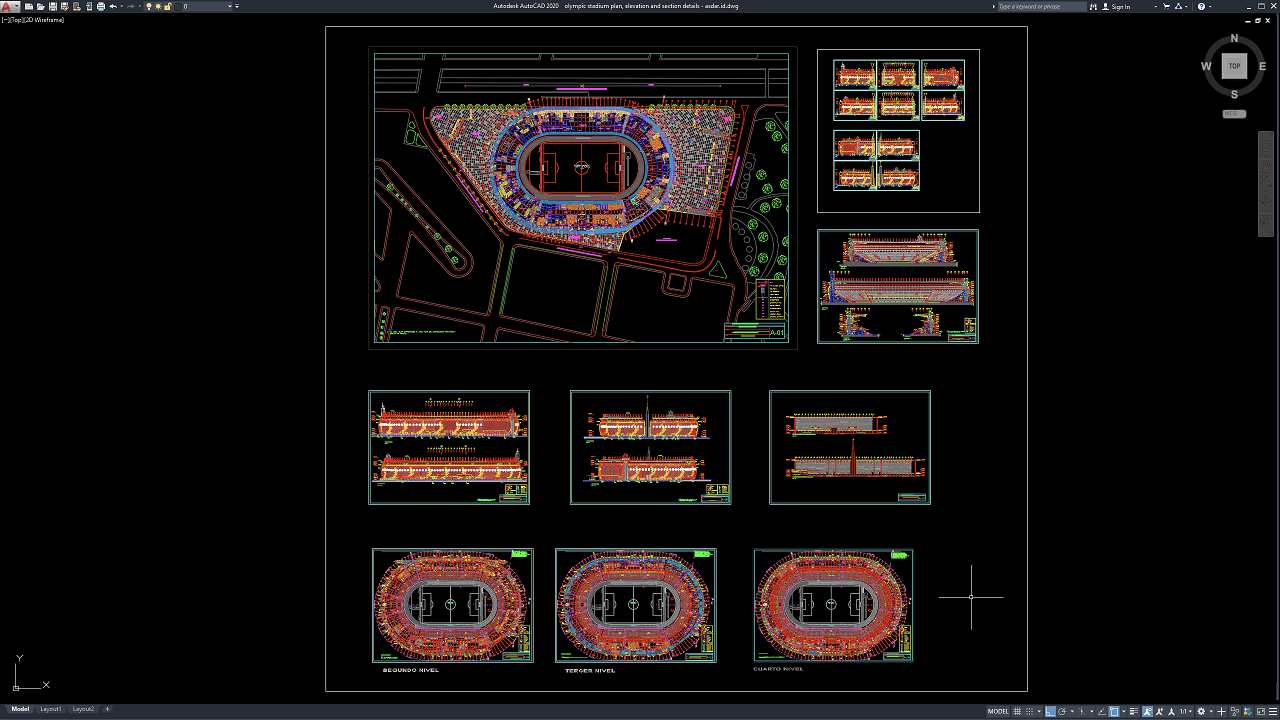
An Olympic Stadium Plan, Elevation and Section Details DWG AutoCAD drawing is a valuable technical reference for architects, civil engineers, structural engineers, contractors, CAD technicians, and construction professionals involved in the planning and design of large sports facilities. These architectural drawings help illustrate the stadium’s overall layout, exterior appearance, building configuration, and internal spatial arrangement through plan, elevation, and sectional views.
Olympic stadiums are complex structures that require careful coordination between architectural design, structural systems, spectator seating, circulation routes, access facilities, and supporting infrastructure. Detailed CAD drawings help design professionals understand the relationship between different building components and develop coordinated documentation for sports venues, athletic facilities, and multipurpose stadium projects.
Definition of an Olympic Stadium
An Olympic stadium is a large-scale sports facility designed to host major sporting competitions, particularly athletics events, as well as the opening and closing ceremonies of the Olympic Games. It typically features a main field, an athletics track, spectator stands, and various supporting facilities designed to accommodate athletes, spectators, and event organizers.
An Olympic stadium is planned with careful consideration of spectator capacity, comfort, safety, accessibility, and efficient circulation throughout the facility. Its design may include tiered seating, athlete changing rooms, warm-up areas, medical rooms, media facilities, VIP areas, and other operational spaces required for major sporting events.
From a construction and engineering perspective, an Olympic stadium is a complex building project that requires coordination between architectural design, structural engineering, mechanical systems, electrical installations, and safety systems. Roof structures, seating stands, foundations, drainage, lighting, and evacuation routes are essential components in ensuring that the stadium operates safely and efficiently.
Functions of an Olympic Stadium
An Olympic stadium primarily functions as a venue for hosting international sporting competitions, especially athletics events such as running, jumping, and throwing. It provides the competition field, athletics track, and supporting equipment required to conduct events in accordance with applicable sporting standards.
In addition, an Olympic stadium serves as the main venue for the opening and closing ceremonies of the Olympic Games and other major sporting events. Its large seating capacity and supporting facilities allow it to accommodate thousands of spectators, athletes, officials, and invited guests in one location.
An Olympic stadium can also be used for football matches, national sporting competitions, concerts, performances, and other public events, depending on its design and operational requirements. These activities help establish the stadium as a multifunctional center for sports, entertainment, and community gatherings.
From a technical perspective, an Olympic stadium provides a safe, comfortable, and well-organized environment for all users. Lighting, ventilation, drainage, sanitation, accessibility, security, and evacuation systems support smooth event operations and help protect the safety of athletes, spectators, and staff.
Overall, an Olympic stadium plays an important role in promoting athletic achievement, hosting international events, developing sports infrastructure, and supporting public activities. Proper planning, construction, and maintenance help preserve the stadium’s quality, safety, functionality, and long-term service life.
Download Olympic Stadium Plan, Elevation and Section Details DWG AutoCAD
Detailed Olympic Stadium Plan, Elevation and Section Details DWG AutoCAD drawings provide useful technical references for understanding the overall layout, spectator seating arrangement, building elevations, and sectional configuration of a large sports stadium. These drawings are particularly useful for architects, civil engineers, structural engineers, contractors, CAD technicians, and construction professionals involved in stadium design and sports facility development.
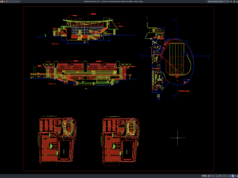
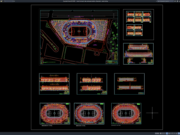
As shown in the drawing, the CAD sheet presents a comprehensive collection of stadium architectural views, including a site and stadium layout plan, multiple building elevations and sections, and floor plans for the second, third, and fourth levels. The main plan illustrates an oval-shaped stadium with a central football field, surrounding athletics track, tiered spectator seating, and external circulation areas. Additional drawings show the stadium’s longitudinal and transverse profiles, seating configurations, roof outlines, and the arrangement of different building levels. Dimensions, annotations, and colored CAD linework help communicate the spatial relationships between the playing field, spectator stands, and surrounding structures.
The drawing provides a useful reference for reviewing the stadium’s overall architectural configuration, seating distribution, circulation layout, and vertical organization. The elevation and section views help illustrate the stadium profile and the relationship between seating tiers and supporting building elements, while the floor plans show how the stadium layout is organized across multiple levels. These views can support architectural coordination, preliminary design development, and the preparation of more detailed technical documentation.
Detailed AutoCAD DWG files allow architects, engineers, and CAD technicians to review and adapt the stadium layout, spectator seating arrangement, floor plans, elevations, sectional profiles, and related architectural components according to project requirements. The drawing serves as a practical reference for Olympic stadium plans, stadium elevation drawings, stadium section details, spectator seating layouts, football stadium design, athletics stadium architecture, multi-level stadium floor plans, sports facility planning, and architectural construction documentation.
For those of you who prefer a simpler and faster download experience on asdar.id, I also provide a Premium Member Download service that allows direct access to the original file. This way, you will not be disturbed by excessive advertisements or multiple redirect pages during the download process. If you are interested, please register HERE. Please download the Olympic Stadium Plan, Elevation and Section Details DWG AutoCAD file below:
Olympic Stadium Plan, Elevation and Section Details DWG AutoCAD
| Google Drive | DOWNLOAD[7.79MB] |
| Mediafire | DOWNLOAD[7.79MB] |
Rar password: www.asdar.id
Important Note: If you encounter a problem where the WinRAR file cannot be extracted or appears corrupted, the solution is to update the WinRAR application on your computer to the latest version. Download the latest version of WinRAR here.
If you would like to copy this article, please include the original source because I have seen some blogs repost the content without providing proper credit. Otherwise, please rewrite it using your own words. Respect and appreciate the work and effort of others.
The Olympic Stadium Plan, Elevation and Section Details DWG AutoCAD provides a useful reference for understanding the architectural planning and representation of a large sports facility. The combination of plan, elevation, and section views helps users examine the building layout, exterior proportions, internal configuration, and relationships between major architectural elements.
Whether used for CAD drafting, architectural studies, preliminary design, or technical reference, an editable DWG file can support a more organized drawing workflow. Always verify the accuracy and suitability of the drawing before applying it to detailed engineering or construction work.