Masuk
ARSIP
Arsitek
Desain Gambar
Desain Rumah
Tips Rumah
Sipil
Ilmu Geodesi
Manajemen Proyek
Struktur Bangunan
Struktur Jalan
Struktur Jembatan
Software Arsitek & Sipil
AutoCAD
Lumion
Sketchup
Arsitek
Desain Gambar
Desain Rumah
SketchUp
Tips Rumah
Blogger
WordPress
Member
Sipil
Bahan Bangunan
Dokumen
Drainase
Ebook
Ilmu Geodesi
Apps
Lainnya
Bisnis
Career
Hiburan
Info
Internet
Islami
Kesehatan
Komputer
Kuliner
Motivasi
Musik
Teknologi
Lawyers
Masuk
Selamat datang!
Masuk ke akun Anda
nama pengguna
kata sandi Anda
Lupa kata sandi Anda?
Pulihkan kata sandi
Memulihkan kata sandi anda
email Anda
pencarian
Kamis, 24 September, 2026
Masuk / Bergabung
📢 Kerja Sama
☎️ Kontak Saya
💵 Donasi
📝 Guest Post
Masuk
Selamat Datang! Masuk ke akun Anda
nama pengguna
kata sandi Anda
Lupa password Anda? Dapatkan bantuan
Pulihkan kata sandi
Memulihkan kata sandi anda
email Anda
Sebuah kata sandi akan dikirimkan ke email Anda.
Asdar Id
ARSIP
Arsitek
Desain Gambar
Desain Rumah
Tips Rumah
Sipil
Ilmu Geodesi
Manajemen Proyek
Struktur Bangunan
Struktur Jalan
Struktur Jembatan
Software Arsitek & Sipil
AutoCAD
Lumion
Sketchup
Arsitek
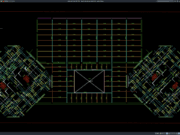
Download Denah Penulangan Pelat Lantai DWG AutoCAD
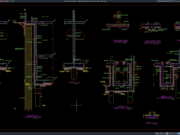
Download Detail Dinding Penahan Tanah dan Pondasi DWG AutoCAD
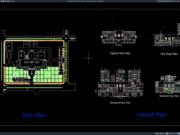
Download Site Plan dan Denah Rumah Sakit DWG AutoCAD
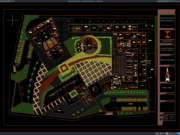
Download Denah Tata Letak Auditorium DWG AutoCAD
Download Detail Denah dan Potongan Bangunan Pelimpah (Spillway) DWG AutoCAD
Semua
Desain Gambar
Desain Rumah
SketchUp
Tips Rumah
Blogger
Cara Menghapus Malware from.forwardstarlight.com/mDgTN1 di WordPress
Cara Mengimport File .SQL via Koneksi Remote MySQL (Menggunakan Navicat)
Cara Menampilkan Iklan Adsense di WordPress Tanpa Plugin
Cara Membersihkan Virus Deloplen.com di WordPress 100% Berhasil
Cara Menghilangkan Url Link Download pada WordPress
Semua
WordPress
Member
Sipil
Download Detail Penampang Melintang Jalan 3 Lajur DWG AutoCAD
Download Detail Penampang Melintang Jalan DWG AutoCAD
Download Detail Tampak Rangka Baja TAM DWG AutoCAD
Download Detail Denah, Profil, dan Potongan Saluran Air Beton DWG AutoCAD
Download Gambar Detail Jalan Cor Beton DWG AutoCAD
Semua
Bahan Bangunan
Dokumen
Drainase
Ebook
Ilmu Geodesi
Apps
Lainnya
Bisnis
Career
Hiburan
Info
Internet
Islami
Kesehatan
Komputer
Kuliner
Motivasi
Musik
Teknologi
Lawyers
Beranda
Label
Slab DWG
Label: Slab DWG
Design Details
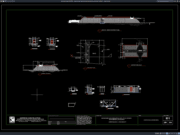
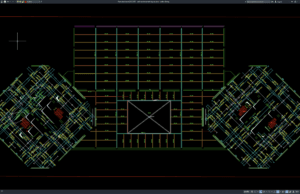
Download Slab Reinforcement Layout Plan DWG AutoCAD
Moldy Ramadhan
-
24 September 2026
0
Slab reinforcement drawings are essential structural documents used to show how reinforcing steel should be arranged within reinforced concrete floor slabs. These drawings help...
MUNGKIN DISUKA
Start a Business Without Capital with Big Profits, Is It Possible?
Moldy Ramadhan
-
22 Desember 2017
Download Gambar Detail Bobbin Baja dengan Gear dan Sleeve DWG AutoCAD
Moldy Ramadhan
-
24 April 2026
Download Denah Rumah Type 36/72 Bagian 4 DWG AutoCAD
Moldy Ramadhan
-
26 Mei 2020
Download Desain Kantor 4 Lantai Format DWG AutoCAD
Moldy Ramadhan
-
28 Februari 2021
Download Rumah Type 120 File AutoCAD
Moldy Ramadhan
-
13 Februari 2019
FB FANS PAGE
👍 Follow Kami di Facebook
Edit with Live CSS