












Label: Stadium Elevation
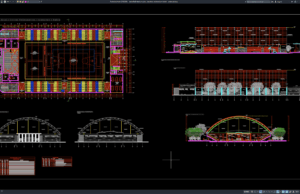
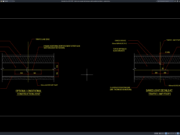
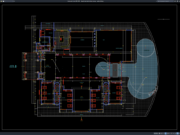
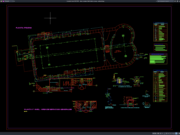
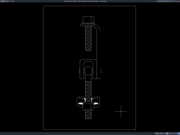
Download Basketball Stadium Plan, Elevation and Section Details DWG AutoCAD
Basketball stadiums and indoor sports arenas require careful coordination between architectural planning, spectator circulation, structural systems, sports facilities, and building services. A complete set...
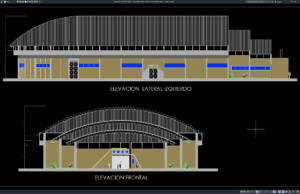
Download Basketball Stadium Front and Side Elevation DWG AutoCAD
Basketball stadiums and indoor arenas require carefully developed architectural elevations to communicate the building’s exterior appearance, height, proportions, facade composition, roof configuration, entrances, and...