









Label: Stadium Grandstand CAD
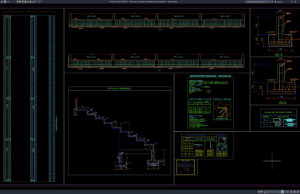
Download Colosseum and Stadium Grandstand Structural Details DWG AutoCAD
Colosseum and stadium grandstands are important structural components designed to accommodate large numbers of spectators while providing safe circulation, clear sightlines, and reliable load...


![√[LENGKAP] Download Gambar Kerja Rumah Tinggal 1 Lantai DWG AutoCAD gambar kerja rumah tinggal 1 lantai](https://www.asdar.id/wp-content/uploads/2026/11/gambar-kerja-rumah-tinggal-1-lantai-180x135.png)
![√[LENGKAP]Download Gambar Kerja Rumah Medis DWG AutoCAD rumah medis](https://www.asdar.id/wp-content/uploads/2026/11/rumah-medis-180x135.png)