













Label: Stadium Layout
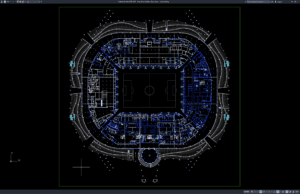
Download Four-Level Stadium Floor Plans DWG AutoCAD
A four-level stadium is a complex sports facility that must accommodate large numbers of spectators while integrating seating, circulation, hospitality areas, player facilities, commercial...
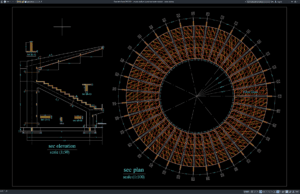
Download Circular Stadium Layout and Section Details DWG AutoCAD
Circular stadiums are widely used for sports, entertainment, public events, and multipurpose activities because their geometry can provide efficient spectator visibility, centralized circulation, and...
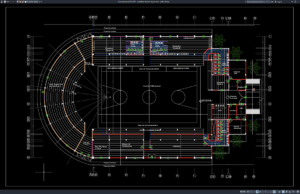
Download Basketball Stadium Layout Plan DWG AutoCAD
Basketball stadiums and indoor arenas require careful architectural planning to create efficient circulation, comfortable spectator areas, safe access, and a functional relationship between the...
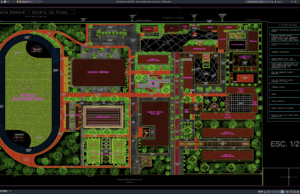
Download Sports Complex General Layout Plan DWG AutoCAD
Sports complexes are large-scale facilities that combine multiple athletic, recreational, commercial, and public functions within one coordinated development. A well-planned sports complex must provide...