














Label: Structural CAD
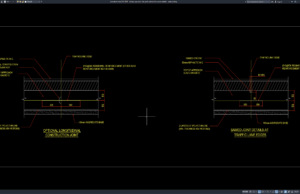
Download Bridge Approach Slab Joint and Reinforcement Details DWG AutoCAD
Bridge Approach Slab Joint and Reinforcement Details DWG AutoCAD drawings provide a useful technical reference for understanding the structural arrangement, reinforcement configuration, and connection...
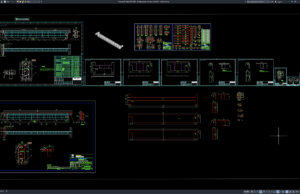
Download Bridge Girder Structural Details DWG AutoCAD
A properly prepared Bridge Girder Structural Details DWG AutoCAD drawing can serve as a valuable technical reference for understanding the structural arrangement, dimensions, cross...
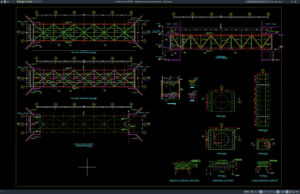
Download Steel Bridge Layout and Bearing Details DWG AutoCAD
Steel bridges are widely used in transportation infrastructure because of their high strength, long span capability, rapid construction, and cost efficiency. One of the...
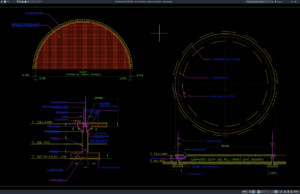
Download Tank Foundation Reinforcement Details DWG AutoCAD
Tank foundations are among the most critical structural components in industrial facilities, water treatment plants, petroleum storage terminals, chemical processing plants, municipal infrastructure, and...
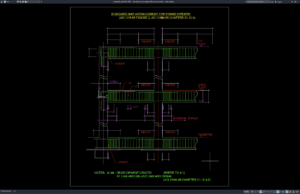
Download Standard Bar Arrangement for Frame Girders DWG AutoCAD
Frame girders are one of the most important structural elements in reinforced concrete buildings, bridges, industrial facilities, and infrastructure projects. These members are designed...