







 asdar.id menyediakan Member Premium Download untuk download file tanpa embel-embel iklan dan halaman, apa lagi harus menunggu timer yang begitu lama. Dengan berlangganan Member Premium Download, semua file dapat didownload dengan singkat langsung menuju ke sumbernya!, klik DISINI untuk DAFTAR atau DISINI untuk LOGIN :-) Jika ada pertanyaan silahkan hubungi Admin DISINI. Untuk cara download file Member Free Download, bisa membaca Tutorial Download yang ada dibawah Timer (halaman Safelink) saat menekan tombol download.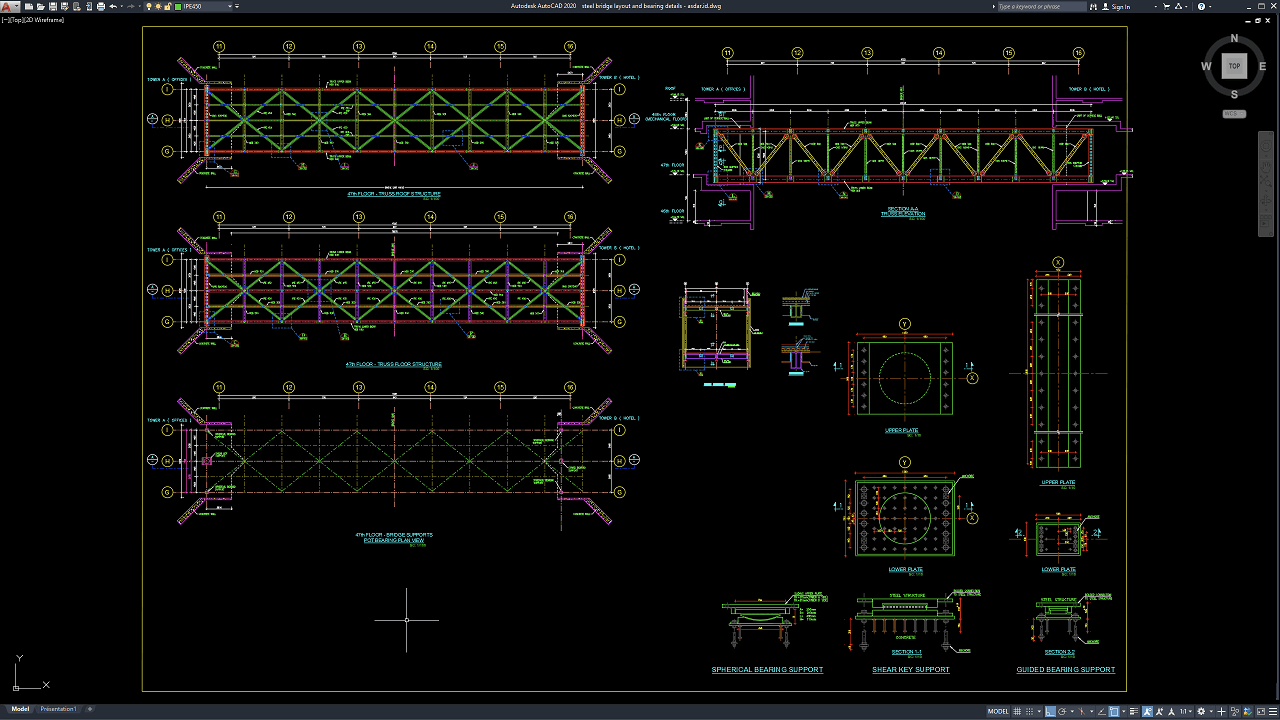
Steel bridges are widely used in transportation infrastructure because of their high strength, long span capability, rapid construction, and cost efficiency. One of the most important components in steel bridge engineering is the bridge bearing system, which transfers loads from the bridge superstructure to the substructure while accommodating movement caused by traffic loads, temperature changes, and structural deformation.
A Steel Bridge Layout and Bearing Details DWG AutoCAD drawing provides engineers, contractors, and designers with detailed layout information, bridge geometry, bearing locations, support arrangements, and structural references required for accurate fabrication and construction.
These DWG drawings are valuable references for civil engineers, bridge engineers, structural engineers, contractors, CAD designers, consultants, infrastructure planners, transportation agencies, and engineering students working on bridge construction and rehabilitation projects.
What Are Steel Bridge Layout and Bearing Details?
Steel Bridge Layout and Bearing Details consist of engineering drawings that illustrate the overall bridge arrangement together with the location and configuration of bridge bearings.
Typical drawings include:
- General bridge layout
- Girder arrangement
- Bearing positions
- Expansion bearings
- Fixed bearings
- Support elevations
- Deck alignment
- Abutment connections
- Pier supports
- Structural dimensions
These drawings ensure that every structural component fits together correctly during construction.
Why Bearing Details Are Important
Bridge bearings play a critical role in structural performance.
They allow the bridge to:
- Transfer vertical loads safely
- Accommodate thermal expansion
- Reduce stress concentrations
- Prevent excessive structural movement
- Improve service life
- Protect bridge piers and abutments
Without properly designed bearings, bridge structures may experience cracking, excessive displacement, or premature deterioration.
Download Steel Bridge Layout and Bearing Details DWG AutoCAD
Proper Steel Bridge Layout and Bearing Details DWG AutoCAD drawings are essential for ensuring accurate bridge alignment, reliable load transfer, structural stability, and long-term performance in highway bridges, railway bridges, pedestrian bridges, industrial crossings, and transportation infrastructure projects. Structural engineers, bridge engineers, civil engineers, contractors, and project supervisors must carefully coordinate bridge spans, steel truss layouts, girder arrangements, bearing locations, support systems, expansion joints, anchor plates, and dimensional specifications to achieve a safe, durable, and standards-compliant bridge structure.
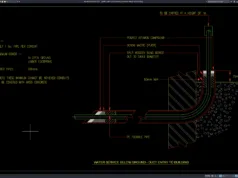
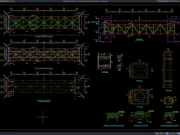
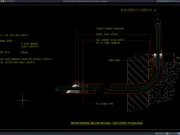
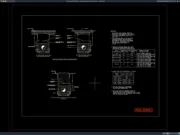
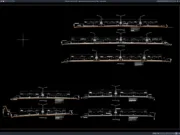
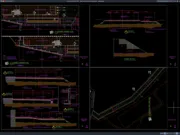
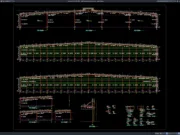
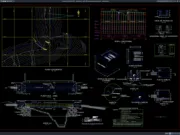
Detailed drawings such as bridge layout plans, truss elevations, bearing arrangements, support sections, steel connection details, upper and lower bearing plates, spherical bearing supports, guided bearings, shear key supports, and dimensional annotations help engineers and contractors accurately understand bridge construction before fabrication and installation begin. As shown in the drawing, the layout includes steel bridge truss configurations, bridge elevations, bearing layouts, support systems, upper and lower bearing plates, spherical bearing details, guided bearing supports, shear key assemblies, and complete engineering dimensions, providing a comprehensive reference for steel bridge construction and structural support design.
Incomplete or inaccurate Steel Bridge Layout and Bearing Details drawings may result in improper load distribution, bearing installation errors, excessive structural movement, alignment issues, construction conflicts, increased maintenance costs, and reduced bridge service life. Therefore, accurate engineering documentation and proper coordination between bridge engineers, structural engineers, contractors, fabricators, and construction teams are essential to ensure structural integrity, construction accuracy, regulatory compliance, and long-term performance of steel bridge systems.
Detailed AutoCAD DWG files also allow engineers to modify and adapt the design according to project specifications and construction standards. The drawing file shared in this article is available in DWG AutoCAD format and can be used as a reference for steel structure and construction projects. This file is compatible with various AutoCAD versions and can be edited according to your project requirements and technical standards.
For those of you who prefer a simpler and faster download experience on asdar.id, I also provide a Premium Member Download service that allows direct access to the original file. This way, you will not be disturbed by excessive advertisements or multiple redirect pages during the download process. If you are interested, please register HERE. Please download the Steel Bridge Layout and Bearing Details DWG AutoCAD file below:
Steel Bridge Layout and Bearing Details DWG AutoCAD
| Google Drive | DOWNLOAD[363.59KB] |
| Mediafire | DOWNLOAD[363.59KB] |
Rar password: www.asdar.id
Important Note: If you encounter a problem where the WinRAR file cannot be extracted or appears corrupted, the solution is to update the WinRAR application on your computer to the latest version. Download the latest version of WinRAR here.
If you would like to copy this article, please include the original source because I have seen some blogs repost the content without providing proper credit. Otherwise, please rewrite it using your own words. Respect and appreciate the work and effort of others.
The Steel Bridge Layout and Bearing Details DWG AutoCAD drawing is an essential engineering reference for bridge engineers, structural engineers, contractors, transportation consultants, CAD professionals, and infrastructure planners. With complete bridge layouts, bearing configurations, girder arrangements, support details, and structural dimensions, this DWG drawing helps improve construction accuracy, structural safety, fabrication efficiency, and long-term bridge performance while complying with modern engineering standards.
For those of you searching for Steel Bridge Layout and Bearing Details working drawing references, DWG AutoCAD files are an excellent resource for steel bridge design, structural engineering, bridge bearing systems, and civil engineering projects. The drawings include bridge layouts, truss configurations, bearing details, support systems, connection details, and dimensional references to support safe, accurate, and standards-compliant bridge construction. If you are looking for AutoCAD files for project documentation or engineering reference, asdar.id provides a comprehensive collection of DWG drawings related to steel bridges, structural details, transportation infrastructure, and civil engineering projects.