













Label: Structural Drawing
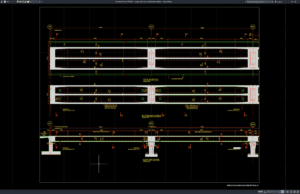
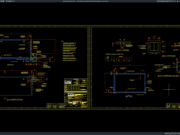
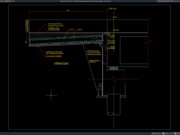
Download Bridge Deck Plan and Elevation Details DWG AutoCAD
A well-prepared Bridge Deck Plan and Elevation Details DWG AutoCAD drawing is an important reference for civil engineering, structural design, bridge construction, and technical...
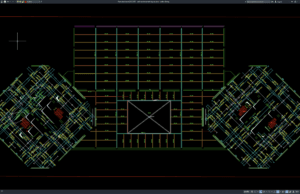
Download Slab Reinforcement Layout Plan DWG AutoCAD
Slab reinforcement drawings are essential structural documents used to show how reinforcing steel should be arranged within reinforced concrete floor slabs. These drawings help...
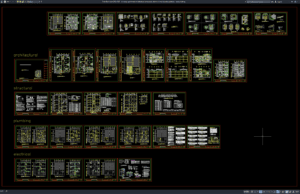
Download 3-Storey Apartment Architectural, Structural, Electrical and Plumbing Details DWG AutoCAD
A three-storey apartment building requires close coordination between architectural design, structural engineering, electrical systems, plumbing networks, construction materials, and building services. Unlike a simple...
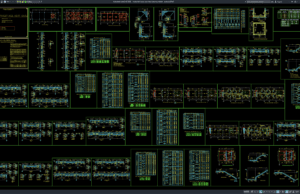
Download Residential House Structural Drawing Details DWG AutoCAD
Residential house construction requires more than an attractive architectural floor plan. A safe and durable home also depends on a properly designed structural system...
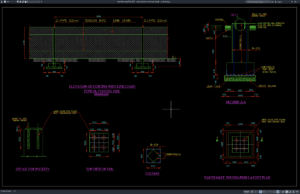
Download Chain Link Fence Elevation Details DWG AutoCAD
For architects, civil engineers, structural designers, contractors, and CAD professionals, Chain Link Fence Elevation Details DWG AutoCAD drawings provide a practical reference for planning...
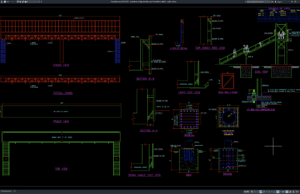
Download Pedestrian Bridge Elevation and Foundation Details DWG AutoCAD
For architects, civil engineers, structural engineers, and construction professionals, detailed Pedestrian Bridge Elevation and Foundation Details DWG AutoCAD drawings can provide a practical reference...
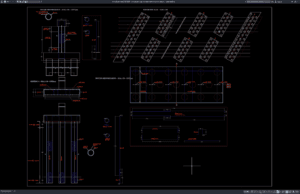
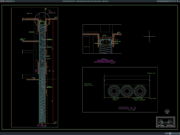
Download Bridge Pile Cap and Piles Reinforcement Details DWG AutoCAD
Bridge foundations are designed to carry enormous structural loads while maintaining long-term stability under varying soil and environmental conditions. A Bridge Pile Cap and...
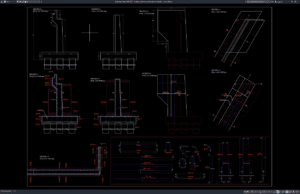
Download Bridge Abutment Reinforcement Details DWG AutoCAD
Bridge abutments are among the most critical structural components in bridge construction because they support bridge superstructures while transferring vertical and horizontal loads safely...
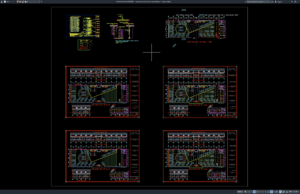
Download Showroom Electrical Scheme Layout DWG AutoCAD
A well-designed electrical system is one of the most important components of a modern showroom. Whether the building is used for automotive displays, furniture...
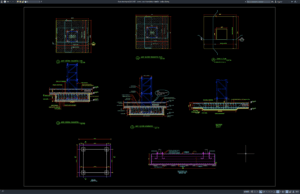
Download Tower Crane Foundation Details DWG AutoCAD
Tower cranes are among the most important pieces of equipment on modern construction sites. Their ability to lift heavy materials efficiently depends not only...