







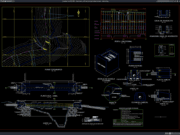
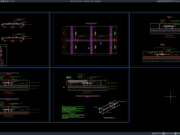
Label: Three Floor Building
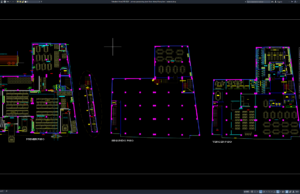
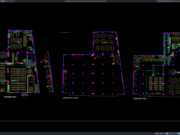
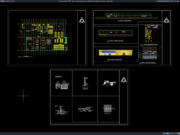
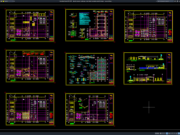
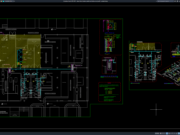
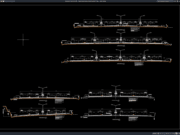
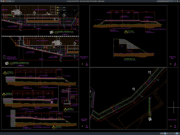
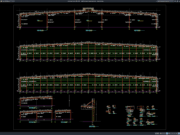
Download Primary Processing Plant Three-Storey Floor Plans DWG AutoCAD
Primary Processing Plant Three-Storey Floor Plans DWG AutoCAD drawings provide useful architectural and industrial planning references for understanding the spatial arrangement, building configuration, and...