



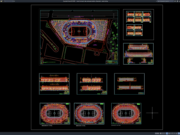
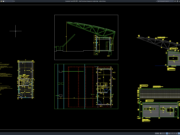
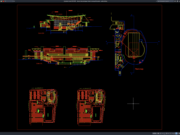
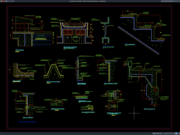










Label: Toilet CAD

Download Toilet Office Elevations and Sections Details DWG AutoCAD
Office toilet facilities are essential components of modern commercial buildings. Proper restroom design not only improves user comfort and hygiene but also ensures compliance...
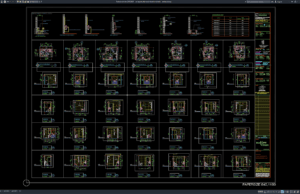
Download WC Layout Plan and Elevation Details DWG AutoCAD
WC (Water Closet) facilities are essential components of residential, commercial, institutional, and public buildings. Proper toilet planning not only improves user comfort but also...
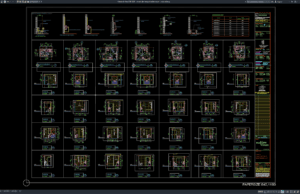
Download Denah dan Tampak Toilet Umum DWG AutoCAD
Halo rekan-rekan arsitek, engineer sipil, drafter, serta praktisi konstruksi yang sedang mengerjakan proyek fasilitas publik maupun bangunan komersial. Pada artikel ini saya akan membagikan...