


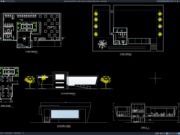










Label: Tower CAD
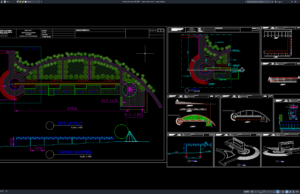
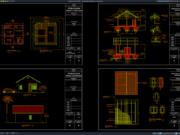
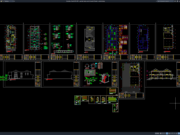
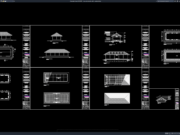
Download Observation Tower Architectural and Structural Working Drawings DWG AutoCAD
An observation tower is an architectural structure designed to provide elevated viewpoints for visitors to enjoy panoramic views of surrounding landscapes, urban areas, natural...
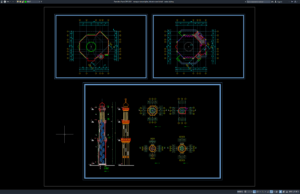
Download Mosque Minaret Plan, Elevation and Detail DWG AutoCAD
Hello, civil engineers, architects, architectural designers, structural engineers, AutoCAD drafters, CAD technicians, BIM modelers, contractors, and architecture students. In this article, we share a...
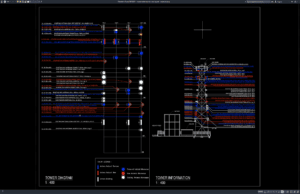
Download Airport Antenna Site View Layout DWG AutoCAD
Airport communication and navigation systems rely on accurately planned antenna installations to maintain safe and reliable air traffic operations. Proper antenna site layouts ensure...