


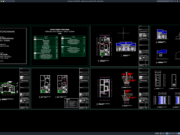
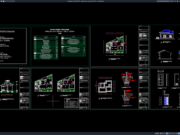
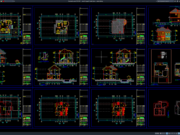
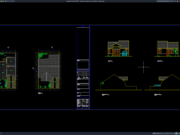










Label: Type 54/78 House CAD
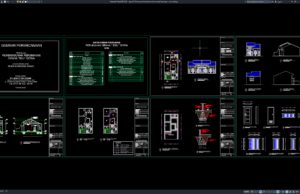
Download Type 54/78 House Architectural and Structural Drawings DWG AutoCAD
Hello, architects, civil engineers, structural engineers, residential designers, CAD technicians, contractors, property developers, and construction professionals. In this article, we share Type 54/78 House...