













Label: Underground Utilities
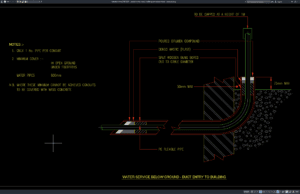
Download Potable Water Supply Building Connection Details DWG AutoCAD
A reliable drinking water system begins with a properly designed building connection. One of the most valuable engineering references for this purpose is the...
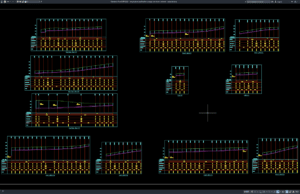
Download Longitudinal Profiles for Sewage and Storm Network DWG AutoCAD
Proper underground drainage infrastructure begins with accurate engineering documentation. One of the most important references for civil and utility engineers is the Longitudinal Profiles...
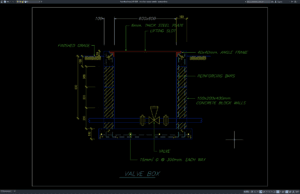
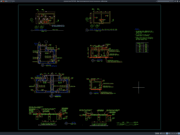
Download Valve Box Section Details DWG AutoCAD
Valve boxes are essential components of underground pipeline systems because they provide protected access to isolation valves, control valves, and other utility equipment. Proper...
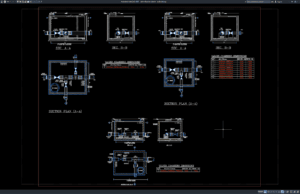
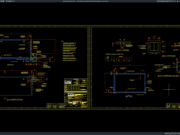
Download Valve Chamber Details DWG AutoCAD
Valve chambers are essential components of water distribution and utility infrastructure because they provide safe access to valves used for flow control, isolation, maintenance,...
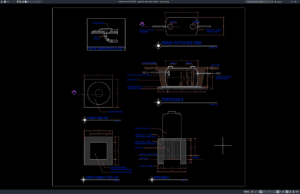
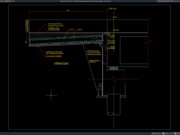
Download Septic Bio Tank Section Details DWG AutoCAD
A septic bio tank is an advanced wastewater treatment system designed to process domestic sewage efficiently while minimizing environmental impact. Compared to conventional septic...