













Label: Urban Road CAD
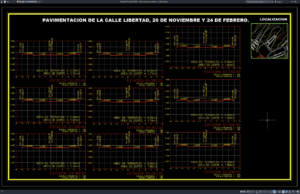
Download Urban Road Cross Sections DWG AutoCAD
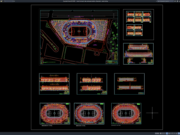
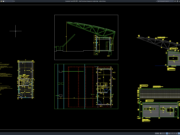
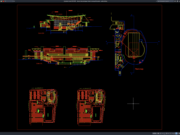
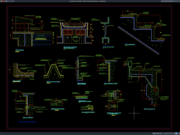
Urban Road Cross Sections DWG AutoCAD drawings provide useful technical references for understanding road geometry, pavement structure, lane configuration, sidewalk dimensions, drainage systems, and...