












Label: Villa CAD
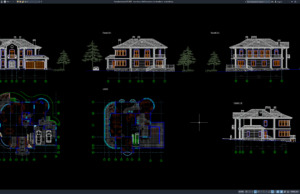
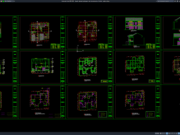
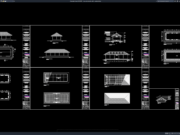
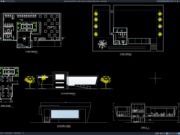
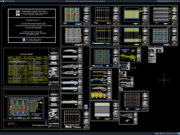
Download Two-Storey Villa Floor Plans and Elevations DWG AutoCAD
Hello architects, civil engineers, architectural designers, interior designers, building contractors, CAD drafters, BIM modelers, consultants, and architecture students. In this article, we share a...

Download 2 Story Villa Floor Plan and Elevation DWG AutoCAD
Modern villa designs have become increasingly popular in residential construction projects because they offer comfortable living spaces, elegant architectural concepts, and efficient room layouts....