












Moldy Ramadhan

Saya hanyalah seorang pemuda biasa yang punya hobi menulis artikel dan membagikannya kepada orang.
Download Detail Elevasi dan Potongan Toilet Kantor DWG AutoCAD
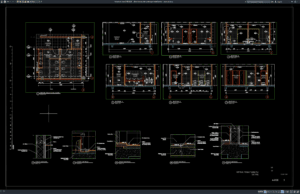
Halo rekan-rekan teknik sipil, arsitek, desainer interior, kontraktor, konsultan perencana, maupun mahasiswa yang sedang mencari referensi gambar kerja fasilitas sanitasi bangunan. Pada kesempatan kali...
Download Flag Pole Elevation and Sections Details DWG AutoCAD
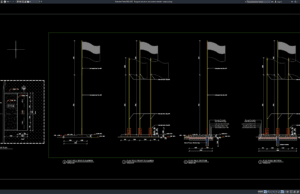
Flag poles are important architectural and landscape elements commonly installed in government buildings, educational institutions, commercial developments, industrial facilities, public spaces, and memorial sites....
Download Detail Elevasi dan Potongan Tiang Bendera DWG AutoCAD
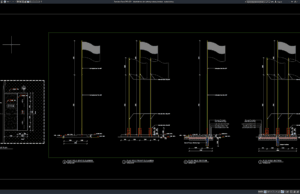
Halo rekan-rekan teknik sipil, arsitek, kontraktor, konsultan perencana, maupun mahasiswa yang sedang mencari referensi gambar kerja tiang bendera. Pada kesempatan kali ini saya akan...
Download Steel Factory Site Roof Plan DWG AutoCAD
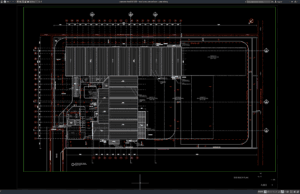
Steel factory buildings are widely used in industrial and manufacturing sectors because they offer excellent structural strength, large clear-span spaces, fast construction, and long-term...
Download Detail Denah Atap Kawasan Pabrik Baja DWG AutoCAD
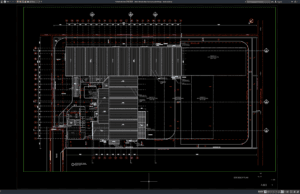
Halo rekan-rekan teknik sipil, arsitek, kontraktor, konsultan perencana, estimator, maupun mahasiswa yang sedang mencari referensi gambar kerja bangunan industri. Pada kesempatan kali ini saya...
Download Guard House Section Details DWG AutoCAD
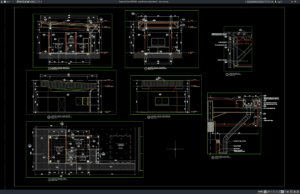
Guard houses are important security structures commonly used in residential developments, commercial facilities, industrial estates, office complexes, and public infrastructure projects. These buildings serve...
Download Detail Potongan Pos Jaga DWG AutoCAD
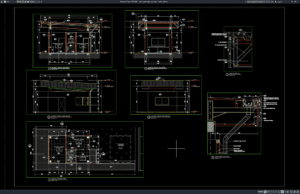
Halo rekan-rekan teknik sipil, arsitek, kontraktor, konsultan perencana, maupun mahasiswa yang sedang mencari referensi gambar kerja bangunan pendukung kawasan. Pada kesempatan kali ini saya...
Download Site Drainage Layout Plan and Sections Details DWG AutoCAD
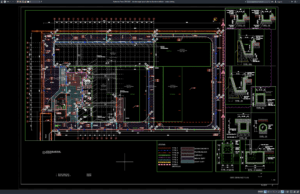
Proper drainage systems are essential components of modern site development projects. A well-designed drainage network helps control stormwater runoff, prevent flooding, protect infrastructure, and...
Download Detail Denah dan Potongan Sistem Drainase Kawasan DWG AutoCAD
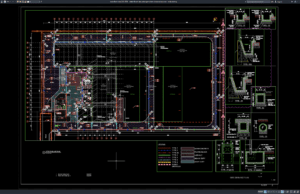
Halo rekan-rekan teknik sipil, arsitek, kontraktor, konsultan perencana, maupun mahasiswa yang sedang mencari referensi gambar kerja drainase. Pada kesempatan kali ini saya akan membagikan...
Download Factory Detail Section DWG AutoCAD
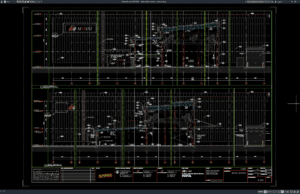
Factory buildings require well-planned structural and architectural systems to support industrial operations, production processes, equipment loads, and long-term building performance. Accurate section drawings are...