












Desain Gambar
Beranda Desain Gambar
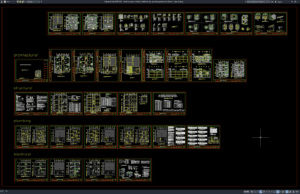
Download Detail Arsitektur, Struktur, Elektrikal, dan Plumbing Apartemen 3 Lantai DWG...
Halo rekan-rekan arsitek, engineer sipil, engineer struktur, electrical engineer, plumbing engineer, MEP engineer, drafter AutoCAD, BIM modeler, konsultan perencana, kontraktor, estimator, quantity surveyor, maupun...
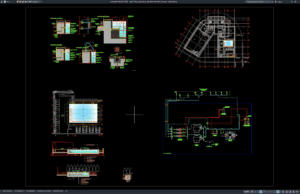
Download Detail Fitting, Plumbing, dan Elektrikal Kolam Renang DWG AutoCAD
Halo rekan-rekan arsitek, engineer sipil, MEP engineer, plumbing engineer, electrical engineer, drafter AutoCAD, BIM modeler, konsultan perencana, kontraktor kolam renang, estimator, quantity surveyor, maupun...
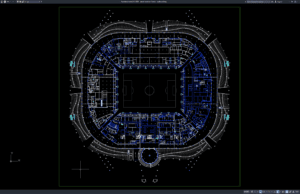
Download Denah Stadion 4 Lantai DWG AutoCAD
Halo rekan-rekan arsitek, engineer sipil, engineer struktur, drafter AutoCAD, BIM modeler, konsultan perencana, kontraktor, estimator, quantity surveyor, maupun mahasiswa teknik dan arsitektur. Pada artikel...
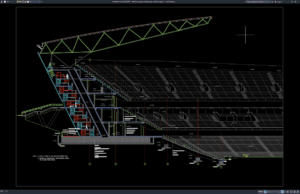
Download Detail Potongan Struktur Baja Stadion Bagian 2 DWG AutoCAD
Halo rekan-rekan engineer sipil, engineer struktur, structural steel engineer, arsitek, drafter AutoCAD, BIM modeler, konsultan perencana, kontraktor baja, estimator, quantity surveyor, maupun mahasiswa teknik....
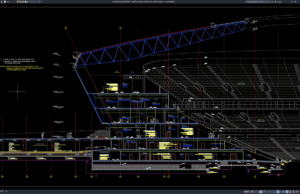
Download Detail Potongan Struktur Baja Stadion Bagian 1 DWG AutoCAD
Halo rekan-rekan engineer sipil, engineer struktur, structural steel engineer, arsitek, drafter AutoCAD, BIM modeler, konsultan perencana, kontraktor baja, estimator, quantity surveyor, maupun mahasiswa teknik....
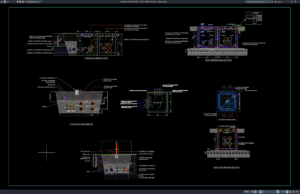
Download Detail Struktur Manhole DWG AutoCAD
Halo rekan-rekan engineer sipil, engineer struktur, drainage engineer, sanitary engineer, MEP engineer, drafter AutoCAD, BIM modeler, konsultan perencana, kontraktor, estimator, quantity surveyor, maupun mahasiswa...
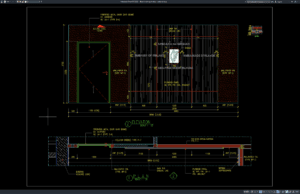
Download Detail Finishing Dinding DWG AutoCAD
Halo rekan-rekan arsitek, interior designer, drafter AutoCAD, BIM modeler, konsultan perencana, kontraktor interior, estimator, quantity surveyor, maupun mahasiswa arsitektur dan teknik. Pada artikel kali...
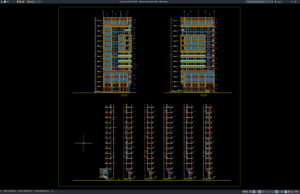
Download Detail Tampak Curtain Wall DWG AutoCAD
Halo rekan-rekan arsitek, façade engineer, engineer sipil, engineer struktur, drafter AutoCAD, BIM modeler, konsultan perencana, kontraktor façade, estimator, quantity surveyor, maupun mahasiswa teknik dan...
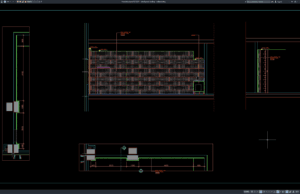
Download Detail Panel Dinding DWG AutoCAD
Halo rekan-rekan arsitek, interior designer, engineer sipil, drafter AutoCAD, BIM modeler, konsultan perencana, kontraktor interior, estimator, quantity surveyor, maupun mahasiswa arsitektur dan teknik. Pada...
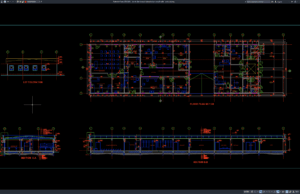
Download Denah dan Tampak Laboratorium Rumah Sakit DWG AutoCAD
Halo rekan-rekan arsitek, interior designer, engineer sipil, MEP engineer, biomedical engineer, drafter AutoCAD, BIM modeler, konsultan rumah sakit, kontraktor, estimator, quantity surveyor, maupun mahasiswa...