


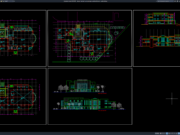
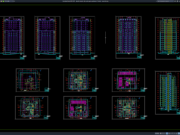
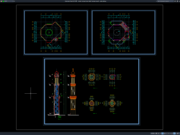
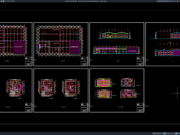










Label: Apartment Floor Plan
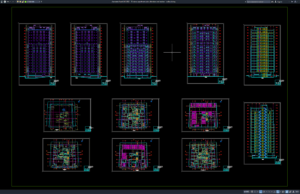
Download 15-Storey Apartment Plan, Elevation and Section DWG AutoCAD
A well-planned apartment building requires careful architectural design, efficient space planning, and coordination between different building elements. For architects, civil engineers, structural engineers, contractors,...