









 asdar.id menyediakan Member Premium Download untuk download file tanpa embel-embel iklan dan halaman, apa lagi harus menunggu timer yang begitu lama. Dengan berlangganan Member Premium Download, semua file dapat didownload dengan singkat langsung menuju ke sumbernya!, klik DISINI untuk DAFTAR atau DISINI untuk LOGIN :-) Jika ada pertanyaan silahkan hubungi Admin DISINI. Untuk cara download file Member Free Download, bisa membaca Tutorial Download yang ada dibawah Timer (halaman Safelink) saat menekan tombol download.
A well-planned apartment building requires careful architectural design, efficient space planning, and coordination between different building elements. For architects, civil engineers, structural engineers, contractors, and AutoCAD drafters, 15-Storey Apartment Plan, Elevation and Section DWG AutoCAD drawings provide useful technical references for understanding the layout, appearance, and vertical organization of a multistorey residential building.
These drawings can support architectural design development, preliminary planning, and the preparation of building construction documentation.
What Is an Apartment?
An apartment is a self-contained residential unit within a larger building that contains multiple individual living spaces. Each unit generally includes essential areas such as bedrooms, bathrooms, a kitchen, and a living or dining area. Depending on the building design, an apartment complex may also provide shared facilities, circulation areas, service rooms, parking facilities, and communal spaces for residents.
A 15-storey apartment building is a multilevel residential structure designed to accommodate multiple households within a relatively compact site. Its architectural design must consider space efficiency, access, natural lighting, ventilation, privacy, fire safety, and the coordination of building services.
15-Storey Apartment Plan, Elevation and Section DWG AutoCAD files present architectural information through different drawing views. Floor plans illustrate the arrangement of rooms and circulation spaces, elevations show the building’s exterior appearance, and sections explain the vertical relationships between floors and other building components. Together, these views help professionals understand the overall architectural concept and how the building is organized.
Functions of an Apartment Building
Apartment buildings provide practical residential accommodation for individuals, couples, and families. By arranging multiple residential units vertically, they can make efficient use of available land, particularly in urban areas where housing demand is high.
The primary functions of an apartment building include:
- Residential Accommodation: Provides individual living units for multiple households within one building.
- Efficient Land Use: Accommodates more residents on a limited site compared with many low-rise residential layouts.
- Space Organization: Separates private residential units from shared corridors, stairways, lobbies, and service areas.
- Shared Facilities: Allows common amenities and building services to be organized for residents’ use.
- Vertical Circulation: Provides access between floors through appropriately designed stairs, elevators, and circulation routes.
- Building Management: Supports coordinated planning for utilities, maintenance access, waste management, and shared building systems.
For a 15-storey residential development, these functions must be supported by suitable architectural planning, structural design, and building services coordination.
Download 15-Storey Apartment Plan, Elevation and Section DWG AutoCAD
Detailed 15-Storey Apartment Plan, Elevation and Section DWG AutoCAD drawings provide useful architectural references for understanding the layout, building configuration, floor arrangements, and vertical design of a multi-storey apartment building. These drawings are particularly useful for architects, civil engineers, structural engineers, contractors, CAD drafters, and property developers involved in residential building design, apartment construction, and high-rise development projects.
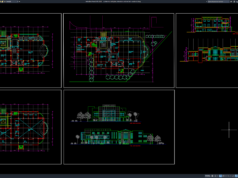
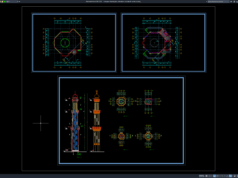
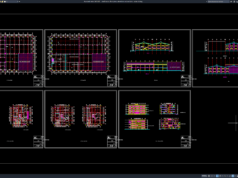
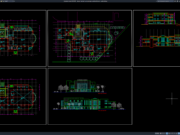
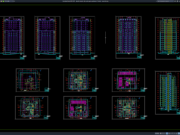
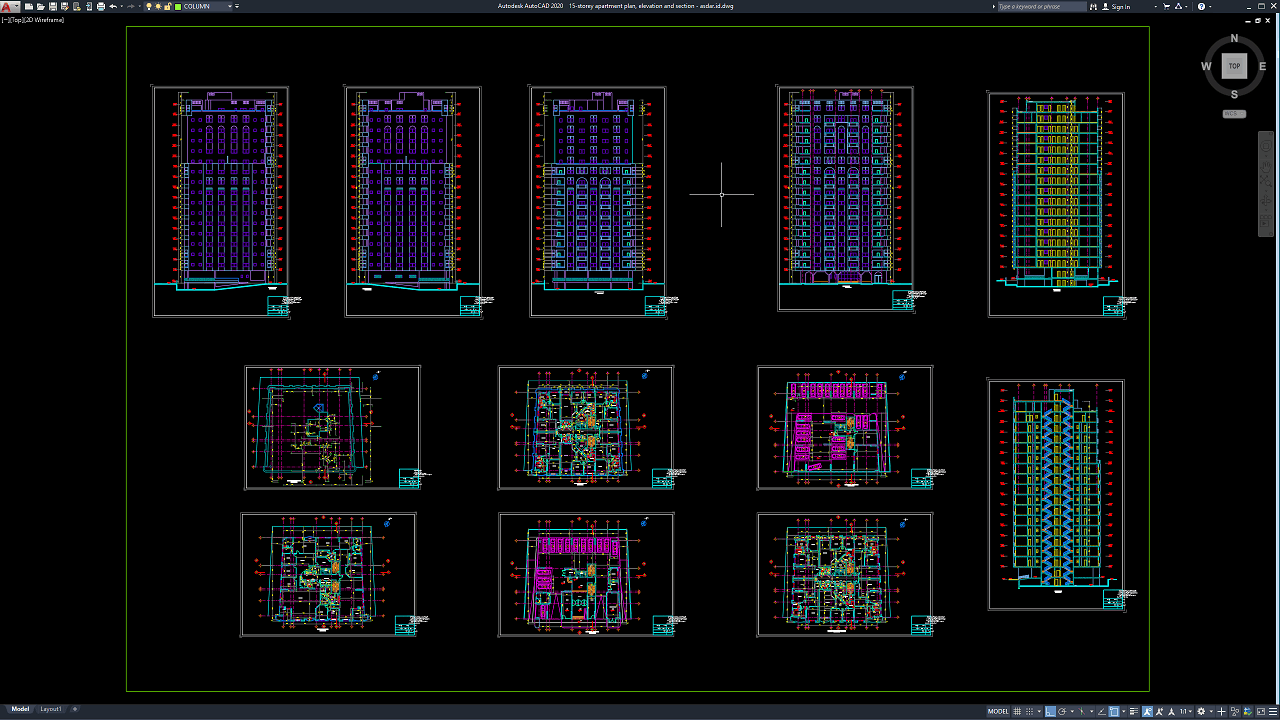
As shown in the drawing, the CAD sheet presents multiple apartment floor plans, building elevations, and vertical section views. The floor plans illustrate the internal room arrangements, circulation areas, and building layout across different levels. The elevations show the exterior appearance of the 15-storey residential building, including its facade composition, window arrangements, balconies or other visible architectural features, and overall proportions. The section views provide additional information about the building’s vertical organization, floor levels, staircases, and connections between storeys. Dimension lines, grid references, and technical annotations help communicate the arrangement and proportions of the building elements.
These drawings provide a practical reference for reviewing apartment layouts, floor-to-floor relationships, vertical circulation, facade design, and the overall configuration of a multi-storey residential building. The plan views help architects evaluate space planning and room arrangements, while the elevations communicate the exterior design and building proportions. The section views help clarify the vertical layout and circulation between floors. Together, these details can support architectural design development, coordination between disciplines, preliminary planning, and the preparation of apartment construction documentation.
Detailed AutoCAD DWG files allow architects, engineers, contractors, and CAD technicians to review and adapt the building layout, room arrangements, facade configuration, staircase locations, and other architectural elements according to project requirements. This drawing serves as a useful reference for 15-storey apartment plans, apartment building elevations, residential building sections, multi-storey apartment design, high-rise residential architecture, apartment floor plans, building facade design, architectural construction drawings, residential space planning, and AutoCAD building plans. Before construction, all dimensions, structural systems, foundation requirements, fire safety provisions, building services, accessibility requirements, and applicable building regulations should be verified by qualified professionals. The drawing should be used as a design reference rather than a ready-to-build construction document.
This drawing is provided in .dwg format, which means you can open it directly using the latest version of AutoCAD or an older version, such as AutoCAD 2004. You can also edit the drawing to modify it according to your preferences or design requirements. This image has no caption, so you will need to add one in your respective local language to ensure it can be understood.
For those of you who prefer a simpler and faster download experience on asdar.id, I also provide a Premium Member Download service that allows direct access to the original file. This way, you will not be disturbed by excessive advertisements or multiple redirect pages during the download process. If you are interested, please register HERE. Please download the 15-Storey Apartment Plan, Elevation and Section DWG AutoCAD file below:
15-Storey Apartment Plan, Elevation and Section DWG AutoCAD
| Google Drive | DOWNLOAD[1.66MB] |
| Mediafire | DOWNLOAD[1.66MB] |
Rar password: www.asdar.id
Important Note: If you encounter a problem where the WinRAR file cannot be extracted or appears corrupted, the solution is to update the WinRAR application on your computer to the latest version. Download the latest version of WinRAR here.
If you would like to copy this article, please include the original source because I have seen some blogs repost the content without providing proper credit. Otherwise, please rewrite it using your own words. Respect and appreciate the work and effort of others.
15-Storey Apartment Plan, Elevation and Section DWG AutoCAD is a useful architectural reference for understanding the layout, exterior appearance, and vertical organization of a multistorey residential building. The combination of floor plans, elevations, and vertical views helps architects, engineers, contractors, and CAD drafters review the overall design and develop coordinated construction documentation.
By adapting the drawing to project-specific requirements and verifying all architectural, structural, and building service details, users can make better-informed decisions during the apartment design and planning process.