


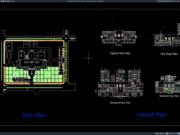
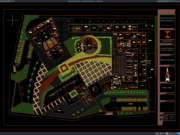
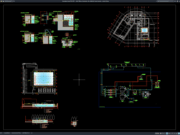










Label: Auditorium Layout
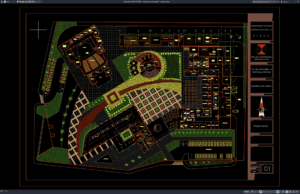
Download Auditorium Layout Plan DWG AutoCAD
An auditorium is a specialized public space designed to accommodate large groups of people for presentations, conferences, performances, lectures, ceremonies, cultural events, seminars, concerts,...