















Label: Construction Details
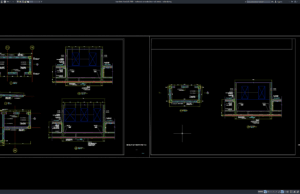
Download Reinforced Concrete Shear Wall Details DWG AutoCAD
Reinforced concrete shear walls are important structural elements used in many multi-story buildings to resist lateral forces and contribute to the overall stability of...
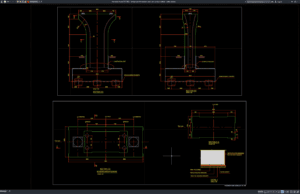
Download Bridge Pier Dimensions and Cross Section Details DWG AutoCAD
Bridge piers are important structural components that transfer loads from the bridge superstructure to the foundation system. Properly designed and detailed piers help support...
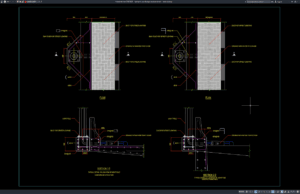
Download Light Pole Over Bridge Structure Details DWG AutoCAD
Bridge lighting is an important part of transportation infrastructure because adequate illumination can improve nighttime visibility, support safer movement, and help provide consistent lighting...
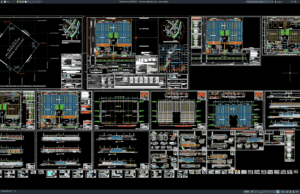
Download Complete Industrial Factory DWG AutoCAD
A complete industrial factory project requires much more than arranging production machines inside a large building. Architects and engineers must coordinate production areas, warehouses,...
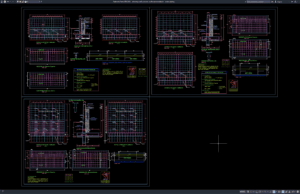
Download Retaining Wall Concrete Reinforcement Details DWG AutoCAD
Retaining walls are essential structural elements used to stabilize soil, manage changes in ground elevation, and protect roads, buildings, bridges, and other civil engineering...
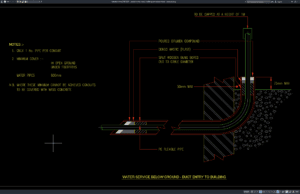
Download Potable Water Supply Building Connection Details DWG AutoCAD
A reliable drinking water system begins with a properly designed building connection. One of the most valuable engineering references for this purpose is the...
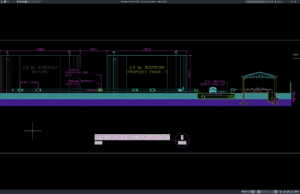
Download Reservoir Cross Section DWG AutoCAD
Reservoirs are among the most important hydraulic structures used to store, regulate, and distribute water for municipal water supply, irrigation systems, industrial facilities, flood...