










 asdar.id menyediakan Member Premium Download untuk download file tanpa embel-embel iklan dan halaman, apa lagi harus menunggu timer yang begitu lama. Dengan berlangganan Member Premium Download, semua file dapat didownload dengan singkat langsung menuju ke sumbernya!, klik DISINI untuk DAFTAR atau DISINI untuk LOGIN :-) Jika ada pertanyaan silahkan hubungi Admin DISINI. Untuk cara download file Member Free Download, bisa membaca Tutorial Download yang ada dibawah Timer (halaman Safelink) saat menekan tombol download.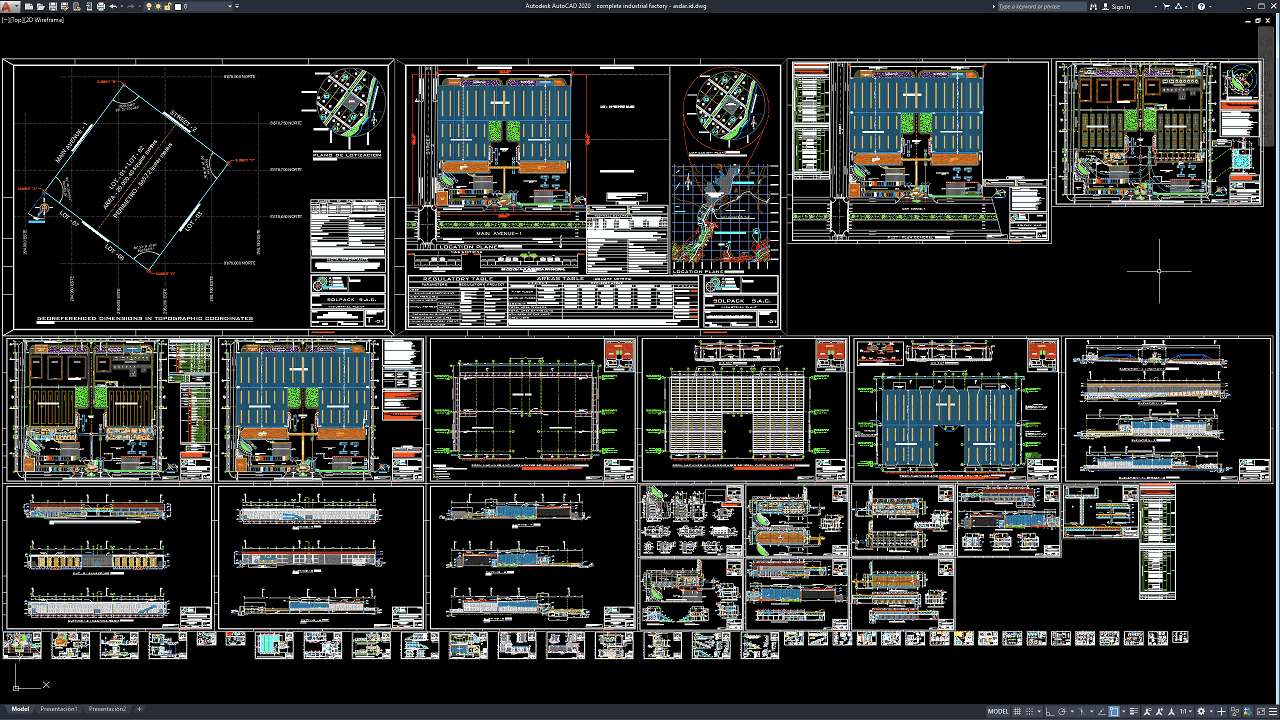
A complete industrial factory project requires much more than arranging production machines inside a large building. Architects and engineers must coordinate production areas, warehouses, structural systems, machinery foundations, utilities, internal roads, loading zones, fire protection, worker facilities, drainage, electrical distribution, mechanical systems, and future expansion requirements within one integrated design.
In this article, we share a reference for Complete Industrial Factory DWG AutoCAD that can be useful for architects, civil engineers, structural engineers, mechanical engineers, electrical engineers, process engineers, industrial designers, EPC contractors, quantity surveyors, BIM coordinators, construction managers, CAD technicians, and engineering students.
A complete factory CAD project can provide useful references for industrial factory design, manufacturing facility planning, structural engineering, MEP coordination, construction cost estimation, quantity takeoff, EPC project management, BIM coordination, and industrial construction documentation.
What Is an Industrial Factory?
An industrial factory is a facility specifically designed for manufacturing, assembling, processing, packaging, storing, or distributing products on a commercial scale. Unlike ordinary commercial buildings, factories must accommodate production machinery, material handling systems, utility equipment, loading activities, storage zones, maintenance access, and specialized building services.
Depending on the industry, an industrial factory may be used for metal fabrication, food processing, pharmaceuticals, automotive components, electronics, packaging, textiles, construction materials, machinery production, or many other manufacturing activities.
The final factory configuration depends on the production process, machinery requirements, available land, expected production capacity, local regulations, construction budget, logistics strategy, and future expansion plans.
Importance of Complete Factory Drawings
A Complete Industrial Factory DWG AutoCAD project helps design and construction teams understand how architectural, structural, mechanical, electrical, civil, and operational components work together.
Complete drawings can reduce uncertainty during design development because engineers can coordinate factory buildings, production lines, warehouse areas, utility rooms, access roads, loading zones, and structural systems before construction begins.
Incomplete factory drawings may lead to conflicts between machinery and columns, insufficient maintenance space, poorly positioned utility rooms, inefficient truck circulation, inadequate drainage, or difficulties installing mechanical and electrical equipment.
Proper documentation therefore supports more efficient design coordination, cost planning, procurement, construction, and facility operation.
Download Industrial Plant Project Layout Plan and Details DWG AutoCAD
Proper Complete Industrial Factory DWG AutoCAD drawings are essential for accurately coordinating site boundaries, factory buildings, production and storage areas, structural systems, internal roads, parking zones, loading areas, utility spaces, and supporting infrastructure within a complete industrial development. Architects, civil engineers, structural engineers, mechanical engineers, MEP consultants, EPC contractors, plant designers, and construction teams must carefully coordinate building positions, structural grids, circulation routes, service areas, dimensions, and technical references to achieve an efficient, safe, and constructible factory project.
Detailed drawings such as factory site plans, location plans, floor layouts, structural framing plans, roof plans, building elevations, longitudinal and transverse sections, construction details, schedules, and dimensional references help design and construction teams understand the complete industrial facility before construction begins. As shown in the drawing, the CAD file contains a comprehensive set of sheets including georeferenced site dimensions and topographic coordinates, a location plan, general industrial site layouts, detailed factory floor plans, structural grid and framing drawings, roof layouts, several building elevations and sections, and numerous architectural and construction details. The drawing package also includes tables, schedules, orientation information, and supporting technical documentation for different parts of the factory.
Incomplete or inaccurate Complete Industrial Factory Drawings may result in poorly coordinated building layouts, structural conflicts, inefficient vehicle circulation, incorrect site positioning, construction detail errors, utility clashes, and increased project costs. Accurate multidisciplinary drawings and proper coordination between architects, civil and structural engineers, MEP consultants, industrial designers, EPC contractors, quantity surveyors, and site teams are therefore important for achieving a reliable and well-organized industrial facility.
Detailed AutoCAD DWG files also allow engineers and designers to review and modify site layouts, factory dimensions, structural grids, roof arrangements, building elevations, sections, internal circulation, utility areas, and detailed construction components according to specific industrial project requirements and applicable engineering standards. The drawing shown provides a practical reference for complete industrial factory design, site planning, structural coordination, architectural detailing, industrial construction documentation, factory engineering, and project development.
For those of you who prefer a simpler and faster download experience on asdar.id, I also provide a Premium Member Download service that allows direct access to the original file. This way, you will not be disturbed by excessive advertisements or multiple redirect pages during the download process. If you are interested, please register HERE. Please download the Complete Industrial Factory DWG AutoCAD file below:
Complete Industrial Factory DWG AutoCAD
| Google Drive | DOWNLOAD[9.79MB] |
| Mediafire | DOWNLOAD[9.79MB] |
Rar password: www.asdar.id
Important Note: If you encounter a problem where the WinRAR file cannot be extracted or appears corrupted, the solution is to update the WinRAR application on your computer to the latest version. Download the latest version of WinRAR here.
If you would like to copy this article, please include the original source because I have seen some blogs repost the content without providing proper credit. Otherwise, please rewrite it using your own words. Respect and appreciate the work and effort of others.
Complete Industrial Factory DWG AutoCAD drawings provide comprehensive references for understanding how production spaces, machinery, storage facilities, structural systems, utilities, roads, worker areas, and supporting infrastructure are coordinated within an industrial development.
Well-prepared factory CAD documentation can improve collaboration between architects, engineers, EPC contractors, fabricators, quantity surveyors, construction managers, and facility operators. It can also support more accurate construction cost estimation, BIM coordination, procurement planning, construction scheduling, quantity takeoff, project management, and long-term industrial facility operation.